Joanne Gross
The median home value in Sabula, IA is $135,000.
This is
equal to
the county median home value of $135,000.
The national median home value is $308,980.
The average price of homes sold in Sabula, IA is $135,000.
Approximately 67% of Sabula homes are owned,
compared to 18% rented, while
14% are vacant.
Sabula real estate listings include condos, townhomes, and single family homes for sale.
Commercial properties are also available.
If you like to see a property, contact Sabula real estate agent to arrange a tour today!
Learn more about Sabula.
 Courtesy: Rainmaker Collective - Real Broker, LLC, (563) 940-2889
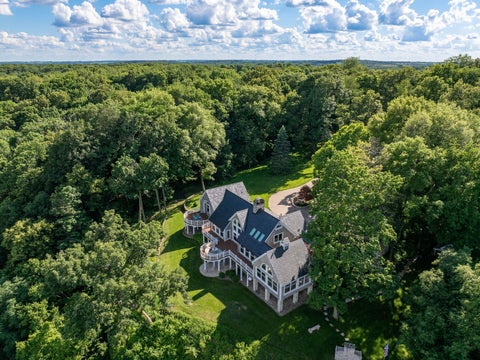
One-of-a-kind post-and-beam estate on 11.73 wooded acres, high on a bluff with sweeping Mississippi River views. Custom built in 1992 and meticulously maintained, the home sits at the end of a sweeping circular drive with a stone-edged water feature, a Japanese maple, and sculpted topiary. A flagstone porch, an arched teal front door, and cedar-shake and limestone-style stone exterior set the tone before you step inside. The heart of the home is a soaring timber-frame great room. Exposed beams, curved knee braces, and vaulted tongue-and-groove ceilings rise above walls of windows and arched transoms that frame the river, islands, and valley. A floor-to-ceiling stone fireplace with an arched wood-storage niche anchors the living area. Living and dining flow together, with hardwood floors and direct access to the decks. A stained-glass transom and French doors announce the foyer, and a loft overlooks the great room from above. The kitchen has painted cabinetry, a pantry, and a breakfast room, and a 27x20 sunroom adds more river-view living space. The main-level primary suite has a custom walk-in closet and full bath. Main-level laundry completes the one-level living. Curved, multi-level decks span the river side of the home, with a stone patio below. The finished walkout lower level adds a rec room, two bedrooms, a second kitchen, a sauna, a craft room, and ample storage. About 5,073 square feet are finished. A covered timber breezeway links the home to the detached two-car garage, which has a finished apartment above, ideal for guests, in-laws, or a studio. A second timber-frame garage has an open loft with maple floors and exposed beams, plus workshop and storage space. A second parcel adds walking trails, another entertaining deck, and more river views. Mature hardwoods, terraced lawns, and stone retaining walls make this a private retreat. Showings by appointment with proof of funds.
Courtesy: Ruhl&Ruhl REALTORS Clinton, (563) 357-8503
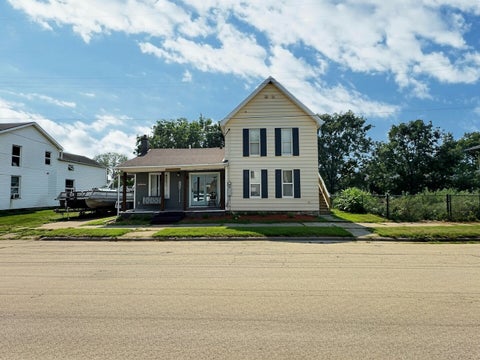
Living the river life has never been easier. Located just one block off the Mississippi River, this turn-key 2-bedroom, 2-bath retreat offers the ultimate mix of relaxation, entertaining space, and everyday convenience -- and it comes complete with your own pontoon and golf cart! Walk right into a bright, welcoming eat-in kitchen complete with a cozy breakfast bar that's perfect for morning coffee and casual bites. The space opens up effortlessly into a spacious living room, creating a great natural flow for day-to-day living. Tucked away off the kitchen, main-floor laundry keeps daily chores effortless and out of the way. The garage has been thoughtfully converted into an incredible four-season entertainment den complete with a custom bar area, a cozy wood-burning stove for crisp evening hangouts, and a private hot tub to unwind after a day on the water. Adding even more versatility, a separate exterior entrance leads to a private upstairs studio space. Whether you need an in-law suite, a guest hideaway, dedicated storage, or potential rental income, this extra space gives you endless options. Turn-key river properties with this much flex space and personality truly have to be experienced in person to be appreciated. Don't wait until the weekend, schedule a walkthrough today and start living the island life today!
Copyright © 2026 MREDSelectSites.com 

Website designed by Constellation1, a division of Constellation Web Solutions, Inc.