Joanne Gross
The median home value in Bensenville, IL is $335,000.
This is
higher than
the county median home value of $327,000.
The national median home value is $308,980.
The average price of homes sold in Bensenville, IL is $335,000.
Approximately 50% of Bensenville homes are owned,
compared to 43% rented, while
6% are vacant.
Bensenville real estate listings include condos, townhomes, and single family homes for sale.
Commercial properties are also available.
If you like to see a property, contact Bensenville real estate agent to arrange a tour today!
Learn more about Bensenville.
 Courtesy: Senior Real Estate Services, (630) 561-3491
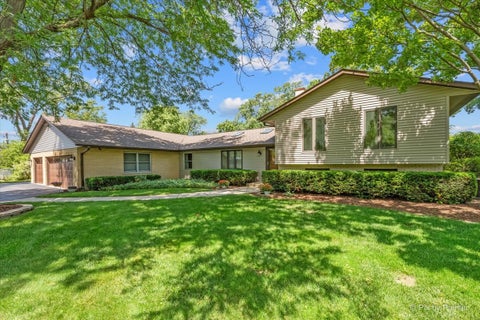
One-of-a-kind split-level home in Bensenville offering exceptional space and living flexibility on a spacious lot of just over one-half acre. Incredible IN-LAW arrangement! Set back from the street, the home offers added privacy and an extended driveway leading to the attached 3-car garage. This home features 5 bedrooms and 4 full bathrooms, thoughtfully designed to accommodate a variety of living arrangements while truly living like two homes under one roof. Vaulted ceilings and six skylights fill the main living areas with abundant natural light, while the updated kitchen features quartz countertops and opens to spacious living and dining areas. The private in-law suite is a fully functional living space that can remain connected to the main home or be closed off for added privacy. It features its own private front entrance, direct access to the backyard deck, a spacious bedroom with a walk-in closet, full bathroom with a newly tiled shower, kitchenette with wet bar, living room, private office, laundry area, and wider hallways and doorways designed with accessibility in mind. The lower level features a spacious family room with a natural wood-burning fireplace. Outdoor living is equally impressive with a rebuilt deck accessed by two sliding glass doors, including a covered grilling area for year-round entertaining. Recent updates include roof, gutters, and gutter guards (2018/2019), kitchen quartz countertops (2022), rebuilt deck (2022), garage doors and opener (2023), updated front vinyl siding (2023), freshly stained wood siding on the sides and rear (2023), remodeled first-floor rear bathroom with a new tiled shower (2024), freshly re-stained deck (2025), asphalt driveway and concrete front walkway (2019), and a four-camera exterior surveillance system (2020). High-quality kitchen and laundry appliances are included. Conveniently located near shopping, dining, parks, schools, the Metra station, major expressways, and O'Hare International Airport, this home offers a rare combination of versatility, privacy, and convenience.
Courtesy: Crosstown Realtors Inc, (708) 369-9870
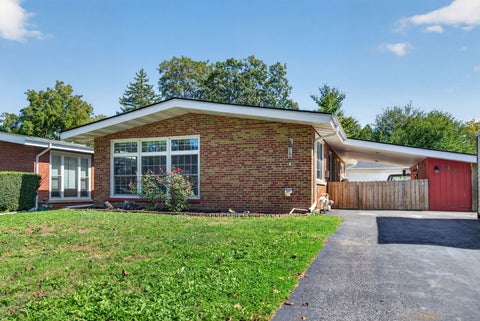
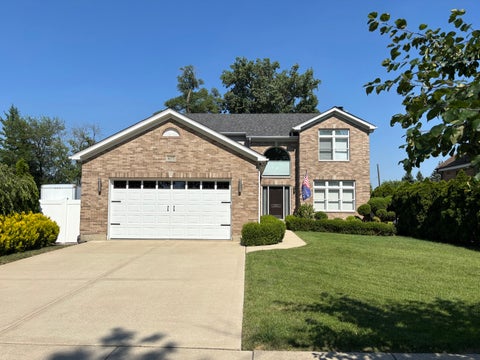
Move-in-ready brick ranch now available in Bensenville! This beautifully maintained home blends style, comfort, functionality, and updates throughout for peace of mind. The main floor offers a cozy kitchen that opens to a spacious dining room and living room with hardwood flooring, three generously sized bedrooms, and an updated bathroom. Plenty of entertaining space available with the full finished basement featuring an additional bedroom, a completely remodeled bathroom, and new flooring! This home also includes a 2.5 car garage, a large driveway, great curb appeal, and ample storage space throughout. Conveniently located near O'Hare Airport, major roadways, shopping, dining, schools, and parks. This is one house you won't want to miss!
Courtesy: @properties Christie's International Real Estate
Welcome to this beautifully updated brick ranch, filled with character and offering a flexible floor plan. This home features 5 bedrooms and 2 full bathrooms, with a fully finished basement that offers an ideal in-law arrangement. The fully fenced-in yard provides even more space to enjoy. The main level features 3 generously sized bedrooms, comfortable living spaces, and plenty of natural light. The updated kitchen offers plenty of room for dining and features newer LG stainless steel appliances, white shaker cabinetry, quartz countertops, a large center island, stainless-steel range hood, pendant lighting, and a contemporary gray glass subway tile backsplash. The main-level full bathroom has also been beautifully renovated with a large shaker-style vanity, sleek countertop, oversized mirror, modern lighting, and an elegant tiled tub/shower with contrasting matte-black fixtures. One of the home's most distinctive features is the see-through fireplace shared between the living room and one of the bedrooms, adding warmth and character to both spaces. The amazing finished lower level offers even more living space with a large recreation room featuring an additional fireplace, 2 additional bedrooms/flex rooms, a second full bathroom, and a kitchenette area. The updated lower-level bathroom features a large tiled walk-in shower with a glass enclosure, modern vanity, and updated finishes. The kitchenette includes cabinets, a sink, washer and dryer, plus room for a table or additional furnishings. With new luxury vinyl plank flooring and fresh paint, this level provides a versatile setup for multi-generational living, extended guests, a home office, hobbies, or additional living space. Step outside to the fully fenced-in backyard with a gazebo and patio area, mature landscaping, apple and fig trees, and additional storage. Thoughtfully refreshed throughout, this turnkey home features newer appliances, fresh paint, new LVP flooring, stylish lighting, updated spaces, and newer mechanicals. Additional highlights include newer HVAC, newer central A/C, and a just-installed water heater. With so many updates already completed, this move-in-ready home offers the space, flexibility, and comfort to make it the perfect fit for long-term living and everyday convenience. Conveniently located near shopping, dining, Metra transportation, and everyday amenities.
Courtesy: arhome realty
Beautifully maintained 3 bedroom, 2 bathroom split-level home located on a large lot with circular driveway. An impressive, skylighted foyer leads you into the bright living room featuring a wood burning fireplace. A separate dining room connects the space to a generous kitchen with granite countertops, island, vaulted ceiling with skylight, SS appliances and additional dinette. Main floor also includes 2 bedrooms and one bath. Lower level features a cozy family room with another wood burning fireplace plus patio access. There is a large master bedroom on the upper level with a private balcony, gas fireplace, and nice bathroom with a separate shower. Hardwood floors throughout. Professionally landscaped backyard with a big brick patio and hot tub, fire pit plus above ground swimming pool. Just move in and enjoy suburban living.
Courtesy: L.W. Reedy Real Estate
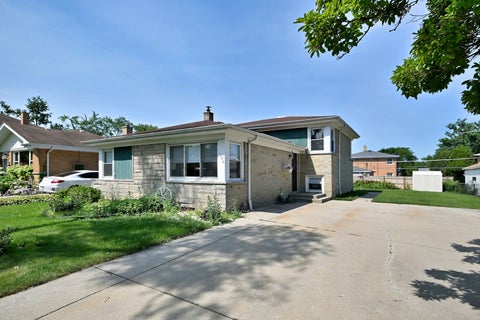
*** NEW PRICE*** Large Split Level Home With Access To Elmhurst School District 205. Located In The Brentwood Subdivision In Bensenville, This 4Bd/2Ba Home Has An Abundance Of Living And Storage Space. The Main Level Features A Large Living Room/Dining Room Combo, Wood Floors And An Eat In Kitchen With New Laminate Flooring. On The Second Level You Will Find 3 Nice Sized Bedrooms ( also with new laminate floors) And A Full Bathroom. The Lower Level Offers A Comfortable ( 20 x 14) Family Room, A Second Full Bathroom, And A Fourth Bedroom ( which is currently serving as a home office). This Home Also Boasts A Very Rare 4th Level. The Large , Unfinished Sub Basement Is The Home To The Laundry Room, A less Than 5 year Old Furnace, And More Storage Space Than You Will Need. Close To Parks, Expressways, Shopping And Metra Stops, This Home Is Also Part Of ELMHURST SCHOOL DISTRICT 205 Including YORK HIGH SCHOOL. Call to Set Up A Private Tour. Contact L/A for details about the possibility of building a garage for this home- NOTE: non-represented buyers must provide a pre qual or POF letter and sign a Non-Agency Disclosure PRIOR to any showings.
Courtesy: Keller Williams Premiere Properties
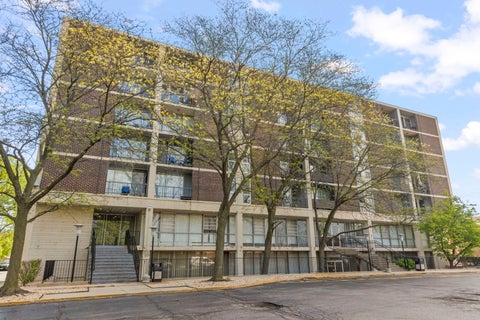
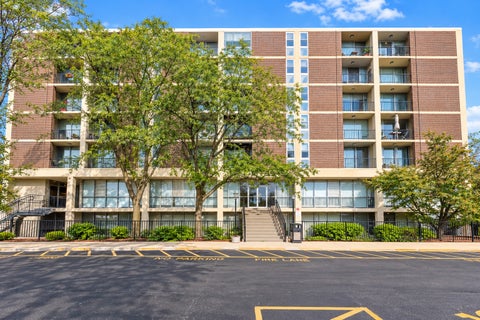
Check out this PentHouse Floor Condominium located in the highly rated ELMHURST SCHOOL district! Bring your oversized furniture to this spacious 800 Square Feet condo. You will appreciate the Newly Installed Maple Hardwood flooring, Granite Kitchen Counter Tops, Brand New Carpet in Bedroom and Quartz Bathroom Vanity Top. This home has been fully redone including the new HVAC (2023) mechanicals too. It is all ready for you! An entire wall of sliding glass doors leading to your private, spacious balcony to watch the sunrise each morning in this east facing home. Extra cabinet and counter space, additional storage, wall to wall closets, large open and bright living and dining area. Elevator in building- additional storage unit on lower level and fitness room too! Washer & Dryer conveniently located in building. Gas, Heat, Water, Sewer, Landscaping service, Snow removal, Garbage removal, Parking and fitness center all included. Your only utility expense is electric! Enjoy Significant Savings on Property Tax bill when you live here for current rate does not include the homeowner exemption. Extremely Close to Shopping, Jewel Foods right next door, Starbucks, Marianos Grocery, Restaurants, Pace Bus Stops right in front of building takes you straight to Metra Train Station, O'Hare Airport, Expressways (290,294), Aquatic Center, Ice Arena, Redmond Recreational Complex and Music in the Park at the Towne Center. Live here and enjoy the fantastic location or rent it out and enjoy the cashflow. Investors are welcome in this complex- This property offers strong cash flow potential - Check it out today!
Courtesy: Coldwell Banker Realty, (630) 853-4470
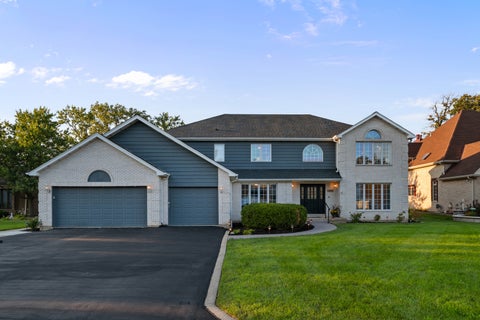
DESIRABLE LOCATION on a 95x261 ft lot surrounded by high-end homes on a quiet cul-de-sac. LOW TAXES! Unincorporated public water and sewer. A feeling of formality and grace is felt as soon as you step inside this stately 6,400+ sq ft home, flooded with natural sunlight and stunning views from every direction. New roof and exterior painting in 2022. This elegant open floor plan is fit for a celebration of any kind. The main level features a fully renovated kitchen, new flooring throughout (2026), expansive dining room, private home office, family room with 2-story floor-to-ceiling windows, built-in cabinetry, sunroom with skylights, full bath, and a main level bedroom. The second floor overlooks the 2-story family room, offers an impressive primary en-suite, 3 additional bedrooms, a massive walk-in-closet, and a fully renovated bathroom with a double vanity (2026). The basement offers a recreation room with 10 ft ceilings, two staircases and amazing storage. 3-car attached garage, sprinkler system, whole house generator, two furnaces, a/c units, and hot water heaters. The backyard oasis is like no other! Enjoy all 4 seasons on the large deck with multiple seating areas, gazebo, mature trees, and even a sweet little house for your chickens. Great location with easy access to highways, airport, shopping, restaurants and more.
Courtesy: RE/MAX SAWA
This well-maintained 1-bedroom, 1-bath unit at 1043 York Road is vacant and easy to show. Freshly painted, offering a clean and move-in-ready opportunity for investors or owner-occupants. The unit is easy to show and ready for immediate occupancy or rental. Located in an investor-friendly building with established rental demand, this property offers excellent potential for both income generation and long-term investment. The current owner is liquidating part of their portfolio, creating an opportunity to acquire this desirable unit.
Courtesy: Garry Real Estate, (630) 893-2600
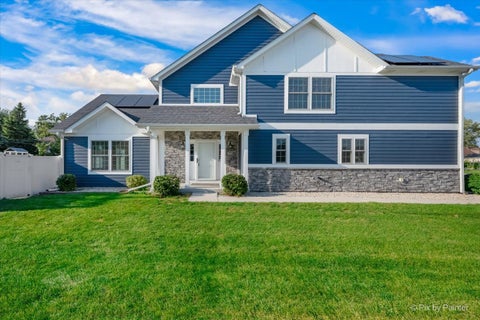
Custom built home with high end finishes, an open concept floor plan, and plenty of thoughtful details throughout! The 2 story foyer welcomes you into the spacious living and dining rooms, both featuring vaulted ceilings. Beautiful hardwood flooring throughout the living room and all bedrooms. The kitchen is bright and inviting with white shaker cabinetry, pantry, granite countertops, stainless steel appliances, and porcelain flooring. The large primary suite offers a tray ceiling, walk in closet, and private bathroom with custom tile, dual sinks, soaking tub, and separate luxury walk in shower. The first floor also features a spacious laundry room with storage cabinets and granite countertops, along with a convenient mud room with 4 custom lockers for coats and shoes. The oversized 2 car attached side load garage offers a 7 foot garage door and 9.5 foot ceiling. The fully finished basement adds even more usable living space with a full bathroom and plenty of storage, making it ideal for a recreation room, home office, guest space, or entertaining. Additional features include: solar panels (owned), a Tesla charger that stays with the home, high efficiency furnace and air conditioning, high efficiency sound reducing windows, ceiling fans in all bedrooms, and a smart thermostat. Recent updates include; refrigerator (2025), dishwasher (2025), water heater (2025), and sump pump (2025). Outside, enjoy a landscaped yard with mature trees, a large patio, 6 foot privacy fence, Hardie board siding, and a welcoming stone front entry. Conveniently located near Irving Park Road, Route 83, I 290, O'Hare International Airport, and the Metra station, with easy access to shopping, dining, parks, and Bensenville's charming downtown area. A great opportunity to enjoy a custom home with generous living space, quality finishes, and a convenient Bensenville location.
Courtesy: HomeSmart Connect LLC
Offered for the first time since it was built, this exceptional home is one of the finest-built residences in the subdivision, combining quality craftsmanship, timeless finishes, and an outstanding floor plan. From the moment you enter, you'll appreciate the soaring 9-foot ceilings, rich cherry hardwood floors, elegant custom millwork, recessed lighting throughout, and an abundance of natural light. The gourmet kitchen is designed for both everyday living and entertaining, featuring maple cabinetry, granite countertops, a large center island, and newer stainless steel appliances. The inviting family room is anchored by a beautiful fireplace with a marble surround, creating the perfect gathering space. Upstairs, the spacious primary suite offers vaulted and tray ceilings, a large walk-in closet, and a luxurious en-suite bathroom complete with a whirlpool tub and separate shower. Most rooms are pre-wired for phone and cable, adding convenience and flexibility. The full unfinished basement includes rough-in plumbing and an additional space that can easily serve as a home office, gym, guest room, or potential additional bedroom-offering endless possibilities to customize the space to your needs. Outside, you'll find impressive custom brickwork, a huge backyard ready for your dream patio, garden, or outdoor entertaining area, and a location just moments from Redmond Park. Recent improvements include a new roof (2025), new granite kitchen countertops and sink (2025), new cooktop and dishwasher (2025), refinished hardwood floors on the main level (2025), new front entry door (2022), new fence (2022), and a new water heater (2022). This is a rare opportunity to own a meticulously maintained, original-owner home that offers exceptional quality, generous living space, and unlimited potential in a highly desirable neighborhood. In Bensenville, IL, specialized education for autistic children is primarily offered through the local school district's collaborative programs and nearby therapeutic centers. Bensenville School District 2 partners with the North DuPage Special Education (NDSEC) to provide tailored classroom environments.
Courtesy: RE/MAX Suburban
Don't miss this beautifully renovated home in Bensenville! Ideally located near parks, schools, shopping, and the Metra train station, this move-in-ready home offers both comfort and convenience. Completely renovated in 2026, the home features brand new: plumbing, electrical, furnace, washer and dryer, laundry sink, central A/C, raised panel doors, light fixtures, flooring, front door with concrete two step landing, circuit breaker panel (100 amp) and vinyl siding with matte black soffits-facia and gutters (all gutters run off through underground pipe away from home). The updated kitchen boasts new white shaker 42 inch wall cabinetry, brand new quartz countertops, sleek ceramic backsplash compliments the cabinet's black cabinet handles, stainless steel appliances and large farm sink with a goose neck faucet and modern finishes, making it perfect for everyday living and entertaining. Step outside to enjoy the expansive, private, fenced backyard, surrounded by mature trees and offering plenty of space for gatherings, play, or relaxation. All bedrooms are conveniently located on the first floor, providing an ideal layout for families or those seeking single-level living. Home features white vinyl thermal pane windows and canned lighting throughout. Each bedroom has its own new ceiling light that adds a modern touch. Modern, tall baseboards and trim throughout. Raised, panel doors that include sleek lever handles with matching hinges in entire home. There is also a service door from laundry room to back yard. The completely remodeled bathroom with laminate floor/ white bathtub-12 x 24 inch ceramic tile surround, new white vanity, and black, matte faucets and mirror. With its extensive updates, spacious outdoor space, and prime location, this home is ready for you to move in and enjoy.
Courtesy: arhome realty
This 1-bedroom, 1-bathroom condo offers 800 square feet of clean, functional living space on the second floor. As an end unit, you'll enjoy added privacy and natural light throughout. Inside, you'll find newer luxury vinyl plank flooring and fresh paint-ready for you to move in without lifting a finger. The layout is simple and efficient, ideal for a first-time buyer looking to build equity or an investor seeking a solid addition to their portfolio. Location-wise, you're at the corner of York Road and Grand Avenue with everything you need within walking distance-Jewel-Osco, Starbucks, dining, and parks. You're also roughly 10 minutes from O'Hare and steps from major highway access, making commutes and travel a breeze. Two unassigned parking spots are included, and water and heat are covered in your HOA-so you're not guessing what winter will cost you. This one's priced right and won't last long at $129,000. Ready to see it? Let's talk. Contact listing agent directly, or schedule a showing with your agent today.
Copyright © 2026 MREDSelectSites.com 

Website designed by Constellation1, a division of Constellation Web Solutions, Inc.