Joanne Gross
The median home value in Bourbonnais, IL is $215,000.
This is
higher than
the county median home value of $169,000.
The national median home value is $308,980.
The average price of homes sold in Bourbonnais, IL is $215,000.
Approximately 65% of Bourbonnais homes are owned,
compared to 29% rented, while
6% are vacant.
Bourbonnais real estate listings include condos, townhomes, and single family homes for sale.
Commercial properties are also available.
If you like to see a property, contact Bourbonnais real estate agent to arrange a tour today!
Learn more about Bourbonnais.
 Courtesy: Berkshire Hathaway HomeServices Speckman Realty
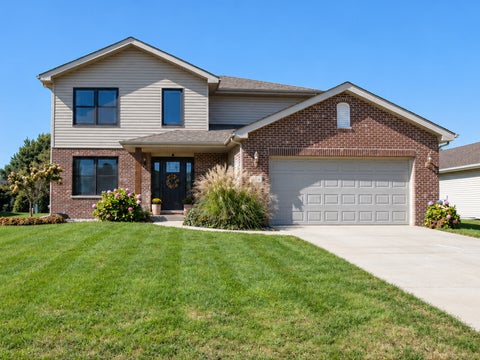
From the moment you step inside, soaring ceilings, rich hardwood floors, and beautiful finishes set the tone for this exceptional Bourbonnais home. The impressive entryway features 16' ceilings and hardwood floors that continue throughout the home, creating a sense of space and warmth. The recently remodeled kitchen is a true highlight, featuring custom cabinetry in warm natural and rich dark tones, quartz countertops, open shelving, and stylish pendant lighting. A spacious 6' x 4' walk-in pantry offers exceptional storage, while sliding glass doors lead to a covered patio, creating an inviting extension of the living space for outdoor dining, relaxing, and entertaining. Upstairs, three bedrooms provide comfortable retreats, including a spacious primary suite with a large walk-in closet and a beautifully remodeled ensuite bathroom. The finished basement offers even more room to gather and entertain, highlighted by a custom stone bar with quartz countertops and seating. A two-car attached garage adds everyday convenience to this home, where distinctive finishes, modern updates, and inviting spaces come together beautifully. Experience the style and distinctive details of this exceptional home for yourself. Schedule your private showing today!
Courtesy: Styken Real Estate and Property Management
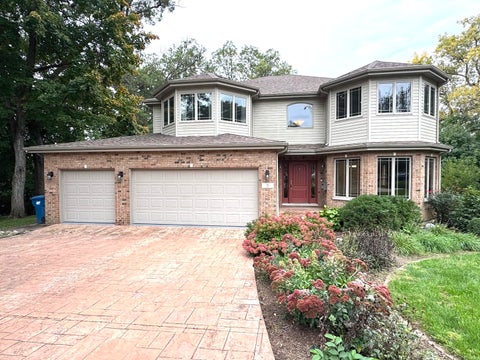
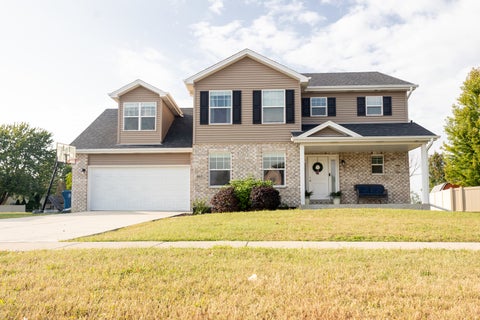
MOTIVATED SELLER and PRICED TO SELL. This Bourbonnais two story offers a SECOND KITCHEN, a pond behind the back fence, and about 3,000 finished square feet. A two story foyer with soaring ceilings welcomes you into this 2006 built home in the Highpoint subdivision. The main level offers a living room, a family room with gas log fireplace, and a granite kitchen with stainless steel appliances and custom oak cabinetry. Upstairs are four bedrooms, including a primary suite with walk in closet, full bath with whirlpool tub and separate shower, and an attached bonus room. The full finished basement adds the SECOND KITCHEN, a rec room, a full bath, and a flexible room for an office, guests, or hobbies. Outside, the quarter acre lot has a large, fully fenced backyard with a patio and storage shed, and it backs to the pond with no neighbors behind. A private gate gives you direct access to the pond from your own backyard. Attached 2.5 car garage. 3 full baths and 1 half bath. Sold as is. FHA and VA welcome.
Courtesy: Berkshire Hathaway HomeServices Speckman Realty
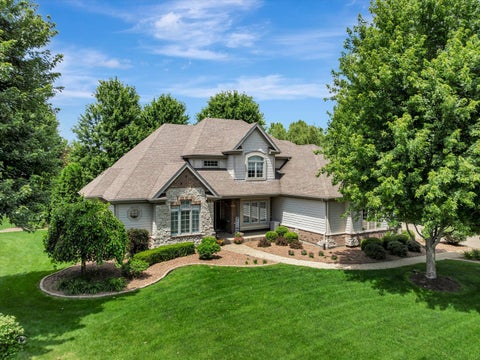
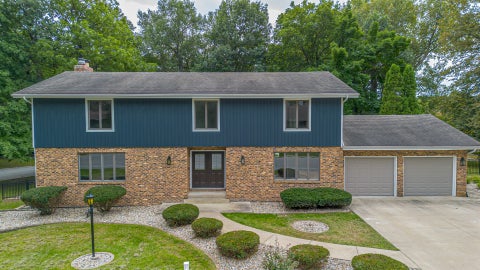
Welcome to a truly exceptional home in the desirable Briarcliff Subdivision! Nestled on a wooded cul-de-sac, this home offers room for everyone - and something that makes it especially unique is the possibility of multigenerational living. The Kitchen is generous sized with granite countertops, SS appliances, gas cooktop, double oven, and walk-in pantry. A very open concept main floor includes living room, formal dining, a large family room w/Gas fireplace adjoining to the Kitchen-Dinette, main floor bedroom and full bath. There are 5 spacious Bedrooms, 4 baths, and fine finishes throughout including hardwood floors, stainless steel appliances (in both kitchens) 2nd floor laundry room, luxury master bath with double vanity, large walk-in closet, and the loft space is perfect for a 2nd floor beverage station. Off the dinette is a deck with pergola and gorgeous views! The walking trail is right behind the house leading to the beautiful Riverfront Park. A second Kitchen is located in the finished walk-out lower level along with a full bath. Home backs to walking trails, pond, and view of the park. The custom designed etched concrete floor is indestructible! Sliding doors with added barn door for privacy open to a stamped concrete covered patio, lush backyard ground cover, fenced yard, professional landscaping, 10x16 Shed w/2 lofts and patio with fire pit. Association-maintained walking trails. This quality home is timelessly stylish & immensely comfortable. Schedule your showing today!
Courtesy: McColly Bennett Real Estate
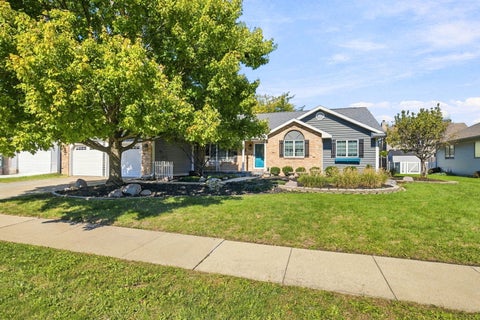
NEW ROOF and NEW PRICE! Welcome to this beautifully maintained 4-bedroom, 4.5-bath home in the highly desirable Riverside Country Estates. Designed with quality craftsmanship and timeless finishes, this exceptional home features stunning Brazilian hardwood flooring, elegant crown molding throughout, and a spacious, functional floor plan. The main level offers a private primary suite with a luxurious en-suite bath and a walk-in closet featuring custom cabinetry, along with a dedicated home office. The impressive great room showcases soaring vaulted ceilings, while the inviting family room features a cozy gas fireplace and custom built-in bookshelves. The gourmet kitchen is appointed with rich cherry wood cabinetry, granite countertops, and a center island with bar seating, making it ideal for everyday living and entertaining. Upstairs, you'll find three generously sized bedrooms, each with access to a private or adjoining bathroom, providing comfort and privacy for family and guests. The recently remodeled, fully finished basement offers exceptional additional living space, including a recreation room, game room, home gym with a glass wall, a full bath with a glass-enclosed shower, and a second gas fireplace. Outside, enjoy a beautifully landscaped, private backyard complete with a brick patio, garden, swing set, and plenty of space for relaxing or entertaining. A 3-car attached garage includes custom workshop and storage completes this outstanding home, offering the perfect combination of luxury, comfort, and functionality in one of the area's most sought-after neighborhoods.
Courtesy: RE/MAX Rising
Welcome home to 1222 Vantage Ln in Bourbonnais! This beautifully maintained 3-bedroom, 2-bathroom ranch offers 1,686 square feet of comfortable one-level living in a desirable neighborhood. Step inside to a welcoming foyer with beautiful hardwood flooring that flows into the dining area and spacious family room. The family room features soaring cathedral ceilings, large windows that fill the space with natural light, and a stunning double-sided gas fireplace with a raised hearth and stacked-stone surround, creating a warm and inviting atmosphere shared with the kitchen. The updated kitchen features quality cabinetry, granite countertops, stainless-steel appliances, a tiled backsplash, pantry storage, and a convenient dinette area. The spacious main-level laundry room offers a laundry sink, additional storage, and plenty of workspace. The primary suite features a walk-in closet and private full bath with an oversized shower, large vanity, and heated tile flooring. Two additional bedrooms and another full bathroom provide plenty of space for family, guests, or a home office. Outside, enjoy the covered front porch, spacious deck, brick-paver patio, mature trees, and beautifully established yard. A storage shed provides additional space for lawn equipment and outdoor storage. Additional highlights include an attached 2-car garage, crawl-space foundation, central air, forced-air heating, newer roof, newer water heater, updated garage doors, and a location close to neighborhood parks, sidewalks, and amenities. This move-in-ready home combines comfortable living spaces, thoughtful updates, and great outdoor entertaining areas. Don't miss the opportunity to make 1222 Vantage Ln your new home!
Courtesy: RE/MAX Prestige Homes
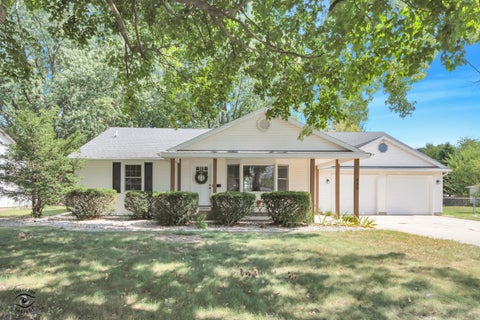
This charming and well-maintained 3-bedroom, 1.5-bath home offers 1,284 square feet of comfortable living space with plenty of room to relax and entertain! Featuring both a spacious living room and a separate family room, this home provides the perfect combination of comfort and functionality. Enjoy the fresh look of new flooring and paint throughout! The dining area leads to a beautiful deck, perfect for summer barbecues, outdoor dining, or simply enjoying your morning coffee. Step outside to a fenced-in backyard offering plenty of space for entertaining, pets, or outdoor activities. Car enthusiasts and hobbyists will appreciate the large 2.5-car detached garage, providing ample room for parking, storage, or a workshop. Kitchen appliances are included, making your move even easier! With its inviting layout, recent updates, and great outdoor space, this home has so much to offer. Schedule your private showing today and see all the possibilities this home has waiting for you!
Courtesy: Berkshire Hathaway HomeServices Speckman Realty
Spacious Ranch Style home on Cul-Da-Sac. As you step into Vicksburg Court you are greeted by Cathedral ceilings throughout the entryway and living room. The large living room features a wood burning fireplace and patio doors leading to an outdoor patio space & oversized back yard. The eat in kitchen offers ample counter space and room for a table. The split floor plan is open and inviting. Off the kitchen you will find a utility/ laundry room and 2 car garage. New carpet in the living room, & fresh paint in some rooms. Roof 2015, HVAC 2020.
Courtesy: LaMore Realty, (815) 405-4143
Imagine coming home to 2 bedrooms, 2 baths and a place that feels a little like the country, while still being close to everything you need. With over 2,000 square feet and an expansive lot nestled alongside an open field, this home offers space, privacy, and room to breathe. Start your mornings on the covered front porch, spend summer evenings relaxing on the large deck, and enjoy the beauty of your own backyard filled with fruit trees, a garden, and a handy shed. There's plenty of room to spread out, entertain, garden, or simply enjoy the peaceful setting. Inside, you'll find a comfortable layout with first-floor laundry, a sauna for unwinding, and a full basement offering even more possibilities. The basement includes an den that could easily become a third bedroom, plus a bathroom rough-in, giving you the flexibility to create the space you need. Whether you're looking for a little more elbow room, a place to garden, room for hobbies, or simply a home where life feels a little less rushed, this one delivers that rare combination of country-like space and town convenience. New roof in 2019, Furnace, AC and Water Heater in 2023.
Courtesy: Village Realty Inc
Rare opportunity to get into desirable Bordeaux Estates at an attractive price point! This beautifully updated 3 bedroom, 2 bath ranch is tucked away on a quiet cul-de-sac and is truly move in ready from top to bottom. Step inside to a bright, polished interior featuring hardwood floors, a striking stone fireplace, spacious living areas, and an updated kitchen with white cabinetry, granite counters, stainless appliances, breakfast bar, and plenty of storage. The primary suite is a standout with a tray ceiling, beautifully remodeled bath, oversized tiled walk in shower, and custom walk in closet. A spacious family room and light filled 3 season room add even more room to relax and entertain. Outside, enjoy an expansive stamped concrete patio, composite deck with covered seating area, mature landscaping, and a large backyard made for gatherings, grilling, or simply unwinding. Even the laundry room has been thoughtfully updated with cabinetry, sink, and additional workspace. Homes this well maintained, this updated, and at this price point in Bordeaux Estates do not come along often. Schedule your showing and see why this slice of perfection may be the one you've been waiting for.
Courtesy: Berkshire Hathaway HomeServices Speckman Realty
Newer Model - 2014 with premiuim windows! 3 Bedrooms and 2 full baths with an open floor plan. Modern eat-in kitchen with a built in dining room buffet. Natural wood finish rustic cabinetry in the kitchen and bathrooms add dominent character and create a comfortable flow. Adequate master bedroom with master bath. Bedroom 2 and 3 are nice size as well! Refrigerator, stove and dishwasher are included. Located in Tri Star Estates which offers a convenient location and amenities including: Club house, pool, playgrounds, fitness center, banquet room and basketball courts.
Courtesy: LaMore Realty, (815) 405-5458
Charming and full of potential, this quaint 2 bedroom, 1 bath home offers a wonderful opportunity to make it your own. The interior provides a cozy layout, while a full basement adds valuable space for storage or future possibilities. Step outside to enjoy a huge, peaceful backyard, perfect for relaxing, entertaining, or creating your ideal outdoor retreat. The property also features a one car detached garage with an attached carport for added convenience. With a little vision and your personal updates, this home can truly shine. Conveniently located in unincorporated Bourbonnais, offering a quiet setting with an expansive yard that provides endless outdoor enjoyment.
Courtesy: Village Realty Inc
Over 4,700 square feet, completely renovated, and designed with enough flexibility for today's lifestyles, this Briarcliff home is anything but ordinary. With six bedrooms, multiple living areas, two kitchens, and two primary suites, including one conveniently located on the main level, the floor plan is ideal for large households, related living, or anyone simply wanting room to spread out. The gorgeous kitchen features quartz countertops, soft close cabinetry, a large center island, pantry, and stainless steel appliances. Both the family room and living room offer natural light, cozy up by the brick fireplace in the family room. Sliding doors from the family room and kitchen open to an expansive deck overlooking the oversized fenced backyard surrounded by mature trees. Upstairs, you'll find the second primary suite, three additional generously sized bedrooms, and the convenience of second floor laundry. The fully finished walkout lower level adds another entire layer of living space with a bedroom, full bath, kitchenette, fireplace, and plenty of room for entertaining, guests, or extended family. Every level has been thoughtfully updated, making this home truly move-in ready. Located in desirable Briarcliff, the setting offers more than just a beautiful home. Enjoy access to private walking trails, lakes, the river, nearby parks, and the natural surroundings that make this neighborhood so distinctive. 46 Guilford Drive offers the space of a large home, the flexibility for multiple generations, and a lifestyle that extends well beyond the front door.
Courtesy: Beycome Brokerage Realty LLC, (804) 656-5007
Rarely available unit in an elevator building with exceptional entertaining space that blends comfort and sophistication. This stunning condo provides comfort and tranquility, with serene pond views, a charming gazebo, and private balcony space for enjoying the sights and sounds of nature. The well-maintained grounds and beautiful landscaping further enhance the overall appeal. As an added perk, this building includes an elevator and accessible features, supporting a convenient, low-maintenance lifestyle. The incredibly open floor plan and cathedral ceilings make the space well suited for entertaining. Boasting 9-foot ceilings, this unit is filled with natural light and features beautiful hardwood flooring and two large balconies. It includes two good-sized bedrooms, providing comfort and space. The kitchen is both stylish and functional, featuring a new dishwasher (2023), a spacious pantry, stylish tile backsplash, a built-in desk, and Corian countertops. The primary en suite is a sanctuary with an oversized double vanity, walk-in shower, cathedral ceilings, and a private balcony. Additional highlights include furnace and air conditioning (2011), some new windows, and a new roof (2023). The property also features a heated parking garage with two spaces and an additional storage area. Water, sewer, trash, lawn service, and snow removal are included in the HOA fee.
Courtesy: Coldwell Banker Realty, (815) 298-4097
Consider the possibilities here, two homes & one property! This 2bedroom and 1 bathroom home is nestled among the tall trees and situated on a spacious lot, located close to the Kankakee River State Park! Coming inside is the sizeable living room, featuring fresh paint throughout and a wood-burning fireplace that is perfect for those cooler fall evenings. The connected kitchen has new vinyl flooring, granite countertops, and ample cabinets for storage. There's even beautiful double French doors that lead out to the front deck to enjoy that morning coffee and take in nature! Down the hall are the two bedrooms and a neat and tidy full bathroom. Downstairs is the full unfinished basement that houses the laundry facilities and is great for additional storage needs. There's also a back deck for enjoying the views around you. Newer detached 2.5-car garage with wood burning stove to stay warm while you work. There's a newer whole house generator too, upgraded insulation, furnace replaced in 2020 and newer windows. Down the lane and around back is the SECOND home, this quaint 352 square feet home offers an open living room, kitchen (appliances stay), 1 bedroom, 1 bathroom and an outdoor shed-a great opportunity for rental income, dual living, Air BNB, you name it. Conveniently located close to the Kankakee River for easy access to water activities, camping, walking trails, State Park, nature and more! Call TODAY to schedule your private showing.
Courtesy: Coldwell Banker Realty, (815) 954-4063
BETTER THAN NEW and absolutely immaculate! This stunning Curwick Home Builders Davenport model has been exceptionally cared for and offers the perfect combination of beautiful finishes, thoughtful upgrades, incredible space, and an ideal location approximately 50 minutes south of Chicago. Step inside and you'll immediately appreciate the open, inviting design and impressive split-bedroom floor plan. Soaring cathedral ceilings create an airy feel in the main living area, while the open kitchen is designed for both everyday living and entertaining, featuring beautiful quartz countertops, a generous breakfast island, abundant cabinetry, soft-close drawers, and a pantry. A versatile main-level flex space provides the perfect spot for a home office, kids' hideaway, reading nook, or hobby space. The spacious primary suite is a true retreat with a large walk-in closet and private bath featuring a separate shower and soaking tub. Main-level laundry adds everyday convenience. The finished basement takes this home to another level, offering two additional bedrooms, a full bath, and a spacious family room. With this much finished living area and a full bath, the lower level is ideal for related living, extended-stay guests, or simply giving everyone their own space. And then there's the garage! The impressive three-car heated garage provides plenty of room for vehicles, toys, hobbies, and storage, with a convenient pull-down attic for even more space Outside, the meticulous lawn and professional landscaping completed in 2025 create an exceptional first impression and provide a beautiful backdrop for the covered back patio. 220 is already in place to install a hot tub, making it easy to create your own backyard retreat. The thoughtful extras continue with a 2026 water heater, furnace humidifier, battery backup system for the sump pump, and so much more. Every detail has been cared for, and the result is a home that truly feels better than new. Beautifully maintained, exceptionally appointed, and completely move-in ready, this is the kind of home where you can simply unpack and enjoy. Convenient interstate access makes the 50-minute commute to Chicago easy while keeping shopping, dining, and everyday conveniences close at hand. A beautiful home with an incredible amount of space, quality, and care. This one is truly special!
Courtesy: Coldwell Banker Realty, (815) 608-1113
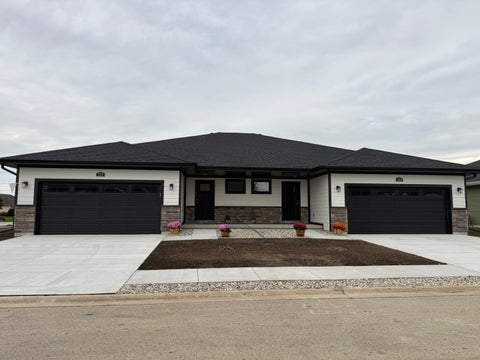
Fabulous new construction duplex with full basement and attached 2 car garage. Home features 2BR / 2 bath with an open floorplan. The kitchen boasts ample soft-close cabinets, lots of granite counter space, vinyl plank flooring throughout. Primary BR has ensuite with step in shower and WI closet. 1st floor laundry. Basement is partially finished and fully studded out for a family room, bedroom and bathroom. Some drywall work is already done as well. PERK - no HOA. Schedule your showing today.
Courtesy: Village Realty Inc
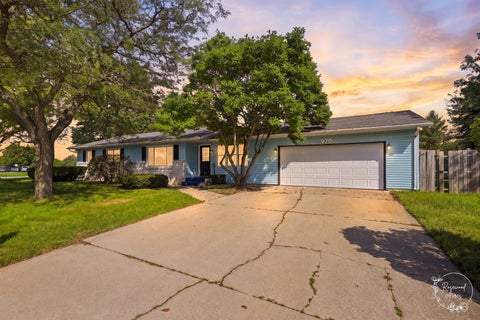
Welcome to 970 Independence Drive in Bourbonnais, a single-story ranch with light-blue siding, a stone accent, black shutters, and an attached two-car garage. Open living areas run on gray wood-look flooring with greige walls and white trim. The kitchen has light wood cabinets, dark counters, a stainless refrigerator, black appliances including a gas range, and a double sink. Baths are refreshed, bedrooms share the same updated finish, and there's a dedicated laundry room with hookups. Out back: a brick patio, a stone fire pit with brick benches, and mature trees. Buyer's choice: a credit for painting, or the seller will paint prior to close. Schedule your showing today!
Courtesy: Village Realty, INC
Welcome home to this spacious 2-bedroom, 3-bathroom property offering comfortable living space, a full basement, and plenty of room to make it your own. The main level features a bright and inviting sunroom, perfect for morning coffee, relaxing, or enjoying views of the backyard. Step outside to a fenced-in backyard with a patio, creating a great space for entertaining, outdoor dining, gardening, or simply enjoying the warmer months. The full basement provides an additional living space, and space for, storage, hobbies, or recreation. Located within the Bourbonnais School District and just a short walk from The Grove Park, this home offers both convenience and access to nearby outdoor recreation.
Courtesy: McColly Real Estate
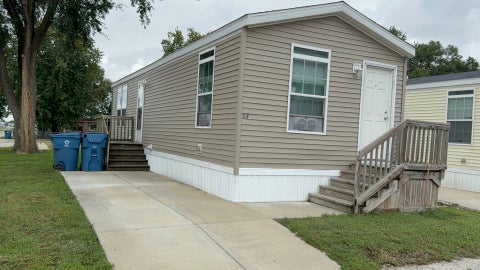
Affordable 1 bedroom single wide mobile home in excellent condition. Very spacious rooms. Situated on a corner lot. Buyer must be approved by the park.
Open House:
Sunday, 10/18 12:30-2:30PM
Courtesy: Berkshire Hathaway HomeServices Speckman Realty
Welcome to 465 E Bethel Dr! This spacious and thoughtfully designed two-story home offers an inviting layout, generous living spaces, and a beautiful nearly half-acre lot. Step inside to a welcoming foyer with a beautiful staircase and an abundance of natural light. To the left, the formal dining room flows seamlessly into the kitchen, creating an ideal space for entertaining and everyday meals. The spacious kitchen features granite countertops, tall kitchen cabinets with crown molding, a breakfast bar, stainless steel appliances, and a convenient pantry closet. Just off the kitchen is a breakfast eating area with a sliding glass door leading to the backyard, allowing for easy indoor-outdoor living. The open-concept layout continues into the huge living room, featuring a cozy electric fireplace and space above the mantel for a television, making it the perfect gathering place for family and friends. A convenient half bath is located on the main level, along with a spacious first-floor laundry room featuring a stylish shiplap wall, built-in shelving, and a closet for additional storage. Just off the staircase, a door leads to the full unfinished basement, offering loads of potential for future living space, a recreation room, home gym, office, or additional storage. Upstairs, you'll find four generously sized bedrooms and two full bathrooms. To the right of the stairs is a bedroom featuring a walk-in closet. The second full bathroom is conveniently located to the left of the staircase. Across from the bathroom is another large bedroom with a spacious closet. Continue down the hallway to the impressive primary suite, featuring a large bedroom with an accent wall and a beautiful view overlooking the pond. The suite also includes a walk-in closet and private bathroom with a double-sink vanity and linen closet. At the end of the hallway is the fourth bedroom, which offers additional flexibility as a bedroom, loft, home office, or cozy retreat. The space also features a comfortable sitting area, perfect for curling up with a good book. Outside, enjoy the back patio, perfect for grilling and relaxing, overlooking the expansive backyard. The attached two-car garage provides convenient parking and additional storage space. With nearly half an acre, there's plenty of room to enjoy outdoor activities, entertain, garden, or simply take in the peaceful surroundings. Beautifully situated in Heritage Meadows, this agent-owned home offers space, functionality, and room to grow both inside and out. With its open-concept main level, spacious bedrooms, generous storage, unfinished basement, two-car garage, and large backyard, this is a home you won't want to miss!
Courtesy: Berkshire Hathaway HomeServices Speckman Realty
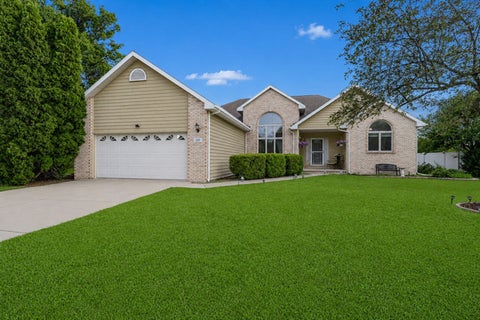
Welcome to this stunning ranch-style home in Bourbonnais that seamlessly combines elegance and comfort. With three sides of brick and a PVC-fenced yard, the professionally landscaped exterior features a serene Koi pond, an irrigation system, and a charming brick paver patio and sidewalk, perfect for outdoor relaxation. Inside, you'll find three spacious bedrooms and two baths, including a primary suite that boasts a deep Fill tub, a walk-in shower, double sinks, and two generous walk-in closets. The inviting living room features a cozy gas log fireplace and built-in bookshelves, creating a warm atmosphere for gatherings. The eat-in kitchen is a chef's delight, showcasing a bay window, ample custom cabinetry-including a pantry closet-and all appliances included. A separate dining room provides additional space for entertaining. The expansive office, complete with custom wood shelving, offers versatile potential as a game room or family room, leading into a bright four-season room. A partially finished half basement awaits your personal touch, while the deep garage includes an extra work area for your projects. Custom ceilings throughout, including tray and vaulted designs, complement the rich hardwood flooring. With a roof and HVAC system approximately 10 years old, this home is move-in ready. Schedule your showing today-homes like this don't stay on the market for long!
Courtesy: RE/MAX Horizon
Welcome to 219 Greenbriar Lane, an impressive ranch in Bourbonnais that offers the space and flexibility hard to find in a single-level home. With 1,904 square feet on the main level plus approximately 1,860 square feet of finished basement space, this home offers nearly 3,800 square feet of finished living area. Step inside to an open, light-filled interior featuring vaulted and cathedral ceilings, hardwood flooring, generous room sizes, and a spacious living room centered around a gas fireplace. The kitchen provides plenty of room for everyday living and entertaining, while the main-level laundry adds convenience. The private primary suite offers a spacious retreat with a whirlpool tub, separate shower, and ample closet space. Two additional bedrooms and three full bathrooms provide excellent flexibility throughout the home. The full finished basement dramatically expands the living space, providing room for entertaining, a recreation area, a home theater, a fitness space, an office, a hobby room, or additional gathering space. A dedicated flex/music room and additional storage add even more versatility. Outside, enjoy the large, fenced backyard, mature landscaping, deck, and fire pit area-an inviting setting for outdoor entertaining or relaxing at home. Additional highlights include a 2-car attached garage, central vacuum, fiber internet availability, 200+ amp electrical service, and a generous .33-acre lot. Spacious, versatile, and move-in ready, this Greenbriar ranch offers an exceptional combination of main-level living and substantial finished lower-level space. Schedule your showing and see everything this Bourbonnais home has to offer.
Courtesy: Coldwell Banker Realty, (815) 954-4063
Better than new and truly one of a kind! Every inch of this beautifully remodeled home has been thoughtfully designed with a tasteful, neutral palette, quality finishes, and exceptional craftsmanship throughout in 2025. The main level features a spacious primary suite and convenient first-floor laundry, along with three additional bedrooms and a beautifully updated full bath. The showstopping great room is filled with natural light and features oversized Anderson windows, creating an incredible space for everyday living and entertaining. Premium vinyl plank flooring, beautiful finishes, and attention to every detail make this home truly move-in ready. Step outside to a large, beautiful backyard framed by mature trees, a patio perfect for entertaining, and a charming covered front porch that welcomes you home. The partially finished basement offers additional flexible living space. Enjoy added peace of mind with a new furnace and air conditioning installed in 2026, complete with a 10-year warranty. The location is exceptional just steps from The Grove, riverfront, parks, and Perry Farm, with shopping and dining nearby. Approximately 50 minutes south of Chicago, this home offers a wonderful combination of convenience, lifestyle, and location. A beautifully reimagined home where thoughtful design meets quality craftsmanship. Come see what makes this one so special!
Courtesy: Berkshire Hathaway HomeServices Speckman Realty
Tastefully renovated home just awaiting new owners! New flooring, trim, lighting, cabinets, quartz countertops, paint, backsplash, refinished decks (front &back), landscaping, newer roof/gutters, and newly encapsulated to provide peace of mind for moisture prevention. 3 bedrooms and a full bathroom perfect ranch for senior living or a first time home buyer. 2 car garage with additional parking on the side of the garage with electrical for either rv parking or more car storage. 3 car wide driveway. Fully fenced in backyard with a shed for additional outdoor storage. Just move in some furniture and call it home! Call today for your private showing.
Copyright © 2026 MREDSelectSites.com 

Website designed by Constellation1, a division of Constellation Web Solutions, Inc.