Joanne Gross
The median home value in Burlington, IL is $249,334.
This is
lower than
the county median home value of $275,000.
The national median home value is $308,980.
The average price of homes sold in Burlington, IL is $249,334.
Approximately 77% of Burlington homes are owned,
compared to 17% rented, while
7% are vacant.
Burlington real estate listings include condos, townhomes, and single family homes for sale.
Commercial properties are also available.
If you like to see a property, contact Burlington real estate agent to arrange a tour today!
Learn more about Burlington.
We were unable to find listings in Burlington, IL
 Courtesy: Baird & Warner Fox Valley-Geneva
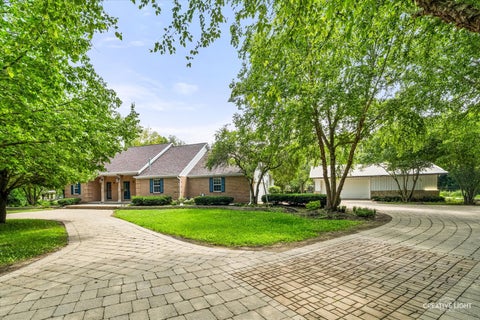
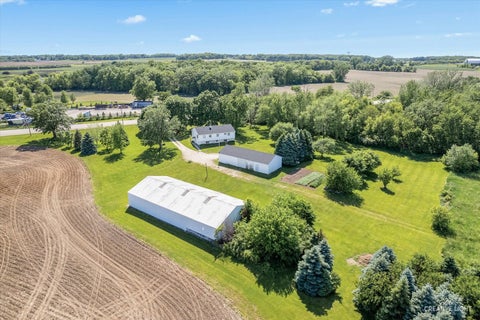
Rare opportunity to own a private 7 acres, fully gated custom ranch estate with exceptional infrastructure and versatility. Two established entrances off a no-weight-restriction road. Premium infrastructure includes a 900' x 12' semi-accessible driveway with heavy-duty culvert and equipment parking, plus a second 1,000' deep-gravel drive with 80mm Belgard pavers. Multiple large outbuildings with hard-surface flooring ideal for hobbies, boats, equipment, storage, or home business. Resort-style amenities include a 12' deep swimming pond with sandy beach and dock, second 20' deep pond, county-maintained drainage, approximately 1/4 mile of walking paths, and 36' heavy-steel bridge. Expansive gardens with hoop houses, water access, and premium chicken/duck enclosure. Fully fenced perimeter with deer fencing. ATV/mower-accessible throughout. Professionally maintained mature specimen-grade landscaping with 10 years of established tree care. Truly unique estate offering privacy, recreation, homestead potential, and significant investment upside. Additional 7+ acre buildable parcel available separately. The parcel will be divided from the estate and assigned its own PIN. Purchase the home only, the vacant parcel only, or both properties together.
Courtesy: Daynae Gaudio
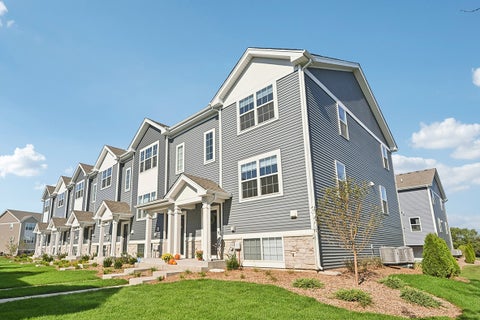
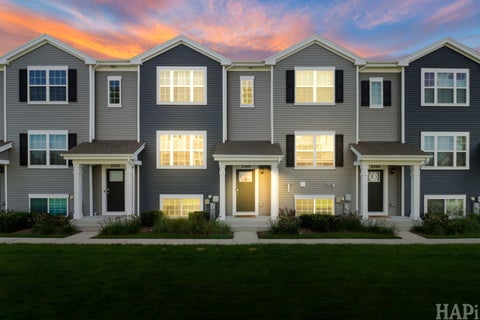
Picture yourself at 1387 Oakfield Lane in Pingree Grove, Illinois, a modern, new townhome in our scenic Cambridge Lakes North community. This end unit townhome will be ready late winter! Homesite includes a fully sodded yard that is maintained throughout the year as well as snow removal in the winter. This Garfield townhome is a captivating open floor plan with over 1,700 square feet of living space which includes 3 bedrooms, 2.5 baths and a finished flex space. As soon as you step inside from the garage, you'll be greeted by a finished flex space, perfect for an office or playroom. Walking up the stairs, you will find this home's open concept main level living space centered around a large kitchen island. The expansive kitchen overlooks both the front dining and back great room areas, making it the ideal space to entertain. Additionally, your kitchen features designer cabinetry, quartz countertops, stainless-steel appliances, and pantry. Arriving at the top floor, you'll find our 3 bedrooms. Enjoy a spacious primary bedroom suite which includes a large walk-in closet lit up by its own private bathroom with dual sinks and a walk-in shower. The rest of the upper level features a laundry room, secondary bedrooms with a full second bath and linen closet. You'll find luxury vinyl plank flooring throughout the main level kitchen and dining, bathrooms, and laundry. All Chicago homes include our America's Smart Home Technology, featuring a smart video doorbell, smart Honeywell thermostat, smart door lock, and more. Actual home built may vary
Courtesy: Daynae Gaudio
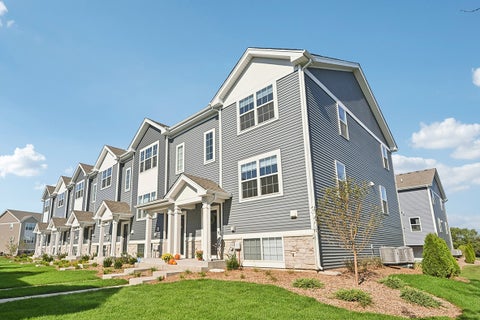
Picture yourself at 1385 Oakfield Lane in Pingree Grove, Illinois, a modern, new townhome in our scenic Cambridge Lakes North community. This middle unit townhome will be ready late winter! Homesite includes a fully sodded yard that is maintained throughout the year as well as snow removal in the winter. This Garfield townhome is a captivating open floor plan with over 1,700 square feet of living space which includes 3 bedrooms, 2.5 baths and a finished flex space. As soon as you step inside from the garage, you'll be greeted by a finished flex space, perfect for an office or playroom. Walking up the stairs, you will find this home's open concept main level living space centered around a large kitchen island. The expansive kitchen overlooks both the front dining and back great room areas, making it the ideal space to entertain. Additionally, your kitchen features designer cabinetry, quartz countertops, stainless-steel appliances, and pantry. Arriving at the top floor, you'll find our 3 bedrooms. Enjoy a spacious primary bedroom suite which includes a large walk-in closet lit up by its own private bathroom with dual sinks and a walk-in shower. The rest of the upper level features a laundry room, secondary bedrooms with a full second bath and linen closet. You'll find luxury vinyl plank flooring throughout the main level kitchen and dining, bathrooms, and laundry. All Chicago homes include our America's Smart Home Technology, featuring a smart video doorbell, smart Honeywell thermostat, smart door lock, and more. Actual home built may vary.
Courtesy: Daynae Gaudio
Imagine yourself at 1379 Oakfield Lane in Pingree Grove, Illinois, a modern, new townhome in our scenic Cambridge Lakes North community. This townhome will be ready for a late winter delivery! Homesite includes a fully sodded yard that is maintained throughout the year as well as snow removal in the winter. This McKinley townhome is a captivating open floor plan with over 1,500 square feet of living space which includes 2 bedrooms, loft, 2.5 baths and a finished flex space. As soon as you step inside from the garage you'll be greeted by a finished flex space, perfect for an office or playroom. Walking up the stairs, you will find this home's open concept main level living space centered around a large kitchen island. The cozy kitchen overlooks both the front dining and back great room areas, making it the ideal space to entertain. Additionally, your kitchen features designer cabinetry, quartz countertops, stainless-steel appliances, and pantry. Arriving at the top floor, you'll find our bedrooms with a loft. Enjoy a spacious primary bedroom suite which includes a large walk-in closet lit up by its private bathroom with dual sinks and a walk-in shower. The rest of the upper level features a laundry room, secondary bedroom, loft with a full second bath and linen closet. You'll find luxury vinyl plank flooring throughout the main level kitchen and dining, bathrooms, and laundry. All Chicago homes include our America's Smart Home Technology, featuring a smart video doorbell, smart Honeywell thermostat, smart door lock, and more. Actual home built may vary
Courtesy: Daynae Gaudio
Welcome to 1383 Oakfield Lane in Pingree Grove, Illinois, a modern, new townhome in our scenic Cambridge Lakes North community. This townhome will be ready for a late winter delivery! Homesite includes a fully sodded yard that is maintained throughout the year as well as snow removal in the winter. This Garfield townhome is a captivating open floor plan with over 1,700 square feet of living space which includes 3 bedrooms, 2.5 baths and a finished flex space. As soon as you step inside from the garage you'll be greeted by a finished flex space, perfect for an office or playroom. Walking up the stairs, you will find this home's open concept main level living space centered around a large kitchen island. The cozy kitchen overlooks both the front dining and back great room areas, making it the ideal space to entertain. Additionally, your kitchen features designer cabinetry, quartz countertops, stainless-steel appliances, and pantry. Arriving at the top floor, you'll find our bedrooms with a loft. Enjoy a spacious primary bedroom suite which includes a large walk-in closet lit up by its private bathroom with dual sinks and a walk-in shower. The rest of the upper level features a laundry room, secondary bedroom, loft with a full second bath and linen closet. You'll find luxury vinyl plank flooring throughout the main level kitchen and dining, bathrooms, and laundry. All Chicago homes include our America's Smart Home Technology, featuring a smart video doorbell, smart Honeywell thermostat, smart door lock, and more. Actual home built may vary
Courtesy: Daynae Gaudio
Welcome to 1377 Oakfield Lane in Pingree Grove, Illinois, a modern, new townhome in our scenic Cambridge Lakes North community. This end unit townhome will be ready late winter! Homesite includes a fully sodded yard that is maintained throughout the year as well as snow removal in the winter. This Garfield townhome is a captivating open floor plan with over 1,700 square feet of living space which includes 3 bedrooms, 2.5 baths and a finished flex space. As soon as you step inside from the garage, you'll be greeted by a finished flex space, perfect for an office or playroom. Walking up the stairs, you will find this home's open concept main level living space centered around a large kitchen island. The expansive kitchen overlooks both the front dining and back great room areas, making it the ideal space to entertain. Additionally, your kitchen features designer cabinetry, quartz countertops, stainless-steel appliances, and pantry. Arriving at the top floor, you'll find our 3 bedrooms. Enjoy a spacious primary bedroom suite which includes a large walk-in closet lit up by its own private bathroom with dual sinks and a walk-in shower. The rest of the upper level features a laundry room, secondary bedrooms with a full second bath and linen closet. You'll find luxury vinyl plank flooring throughout the main level kitchen and dining, bathrooms, and laundry. All Chicago homes include our America's Smart Home Technology, featuring a smart video doorbell, smart Honeywell thermostat, smart door lock, and more. Actual home built may vary
Courtesy: Century 21 New Heritage - Hampshire
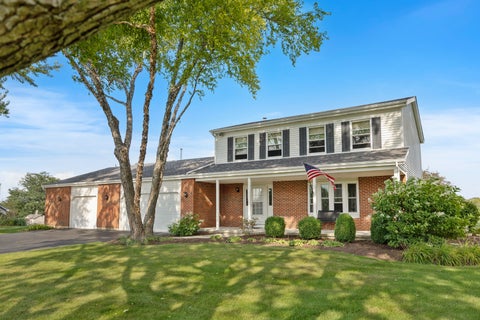
* WELCOME TO 15N133 SHIREWOOD FARM RD * THIS HOME IS PACKED WITH FEATURES BUYERS HAVE BEEN WAITING FOR * 4 BEDROOMS 2.5 BATHS * DREAM 4+ HEATED GARAGES COMPLETELY FINISHED WITH EPOXY FLOORS, NEW WINDOWS, SINK, LIGHTING, AND MORE * ALMOST AN ACRE OF SPACE TO ENJOY, TUCKED AWAY ON A DEAD END ROAD * 36' HEATED POOL SURROUNDED BY A BEAUTIFUL TREX DECK * FRESHLY PAINTED INTERIOR WITH NEW CEILING FANS * ROOF 2 YRS * NEW WATER HEATER * NEW HIGH END REVERSE OSMOSIS SYSTEM * DISTRICT 301 SCHOOLS * THIS ONE CHECKS ALL THE BOXES *
Courtesy: Baird & Warner
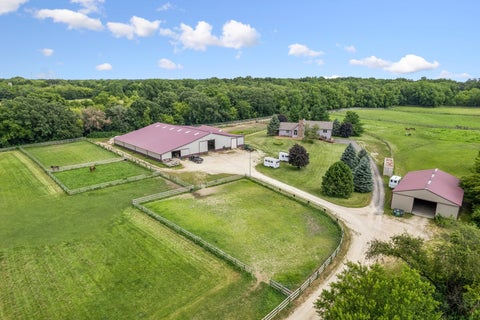
Exceptional turnkey equestrian estate on 17.45 scenic acres! Experience the perfect blend of country living and premier equestrian amenities with this property. The 2-story home offers 2,486 square feet with 3 bedrooms, 2.5 bathrooms, a desirable main-floor primary suite, and convenient main-floor laundry. The dining area opens to a screened in porch that has decks on both sides which provides the perfect place to relax and enjoy the peaceful surroundings. An unfinished walkout basement with roughed-in plumbing and sliding doors to the patio offers endless possibilities for future living space. Equestrians will appreciate the impressive 120' x 120' barn featuring eighteen 12' x 12' stalls and four 10' x 12' stalls, all with rubber matting and separate electric. The property also includes a 60' x 120' indoor riding arena, outdoor arena, multiple fenced pastures with run-ins, and perimeter riding trails along the fence lines. Additional amenities include a tack room, heated office, bathroom, communal sitting area, attached equipment storage, separate hay barn, shavings storage, and a 40' x 70' outbuilding. Whether you're boarding, training, or simply enjoying the equestrian lifestyle, this turnkey property offers everything needed to make your vision a reality. Updates include~ Roof 2025 Water heater 2026 Refrigerator 2025 Stove 2025 Microwave 2025 Dishwasher 2024 Furnace 2018
Courtesy: Beycome Brokerage Realty LLC, (804) 656-5007
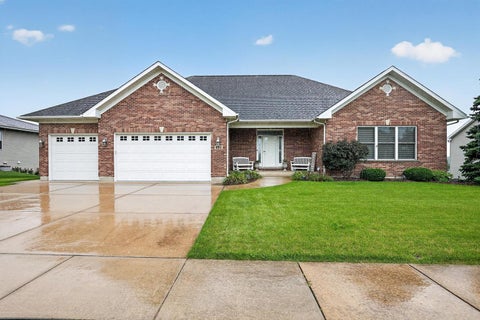
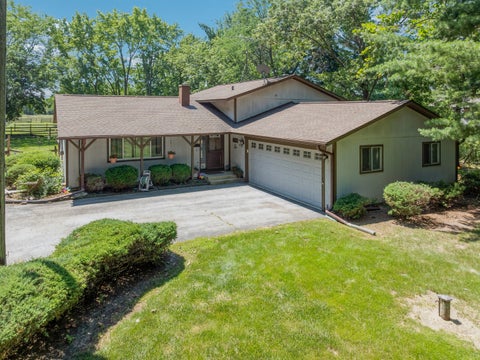
Custom built ranch home, Welcome to this beautifully maintained custom - built ranch home offering quality craftsmanship, spacious living, two and a half bathrooms, and a flex room with pocket doors, currently used as a home office but easily a fourth bedroom. The main living room showcases a beautiful floor-to-ceiling stone fireplace with gas logs, while the family room, kitchen, eating area, foyer and entrance all feature vaulted ceilings and oak hardwood floors. The spacious kitchen includes a center island and lots of oak cabinetry, plus a separate dining room. Solid oak doors, trim and moldings run throughout. Four sliding glass doors lead to a 60' x 12' elevated deck with spectacular sunset views, overlooking a fenced backyard with a 12' x 10' storage shed with roller door. Additional highlights include a heated three car garage, extra-wide concrete driveway, new high efficiency gas furnace and center air (Nov 2022), a hot water heater (2017). new sump pump (2026), and a solar system on the south roof, providing excellent utility savings. Architectural roof shingles are i very good condition. This home blends custom craftsmanship, throughout updates, energy efficiency and wonderful indoor - outdoor living.
Courtesy: HomeSmart Connect LLC
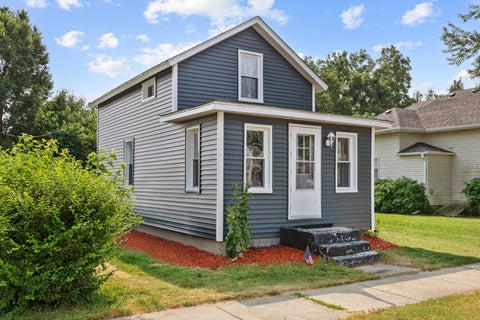
NEW ROOF WITH ENERGY EFFICIENT VENTILATION * NEW SIDING WITH INSULATION * NEW GUTTERS * LARGE YARD * WALKING DISTANCE TO DOWNTOWN * EXCELLENT SCHOOL DISTRICT * BASEMENT PROFESSIONALLY LEAKPROOFED WITH GUTTER SYSTEM INGROUND * BUILT IN DEHUMIDIFIER * NEWER FLOORS IN KITCHEN AND BATHROOM*
Courtesy: Coldwell Banker Realty, (630) 659-5653
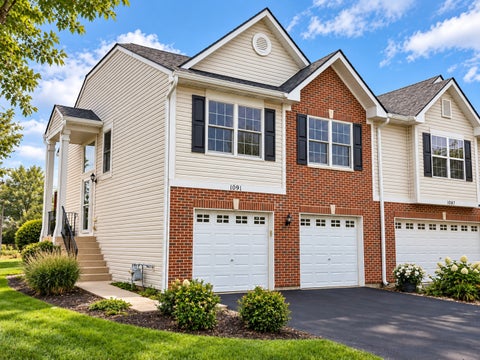
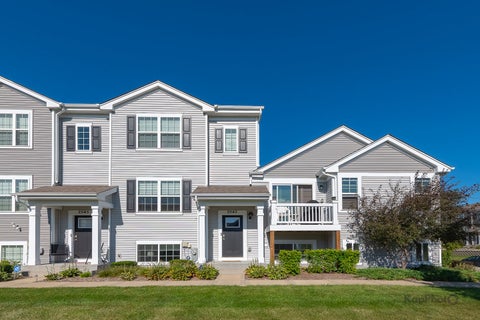
Welcome home to Tuscany Woods! This beautifully refreshed end-unit townhome offers the perfect blend of modern style, comfortable living and a peaceful setting surrounded by charming countryside views. Featuring 3 bedrooms, 2 full baths and a 2-car garage, this light-filled home welcomes you with a spacious open concept layout. Fresh paint on all levels and loads of modern updates throughout. The eat-in kitchen shines with new Bosch stainless steel appliances (2024), new lux vinyl flooring (2026), new recessed lighting and new modern light fixtures (2026), plus direct access to your private balcony from your new door / storm door (2025). It's the perfect spot for simply taking in all the peaceful views. The main level has a loft adjacent to the living room, perfect for a home office or play area. The relaxing primary suite offers a full bath, walk-in closet and a vaulted ceiling. The second bedroom has beautiful wainscoting and new lighting. Downstairs your versatile lower level provides additional living space with elegant crown molding, new recessed lighting and a walkout to your concrete patio. The lower level is perfect for a second family room, wellness space, or home office! Plenteous updates throughout the home include: Lennox HVAC with Smart Thermostat. (2024). Renewal by Anderson Fibrex Windows and Patio Door. (2024). LG Washer /Dryer (2024). Water Heater (2024). Sliding Patio Door. (2025). Balcony door & storm door. (2025). New roof. (2025). New Driveway. (2025). New garage spigot with shut-off valve. (2025). Enjoy the quieter suburban feel of Hampshire without sacrificing convenience! Rackow Park is located in the back of the subdivision along with a dog park for our beloved furry friends. Everyday shopping, dining and charming downtown Hampshire are just minutes away, with Huntley, Route 47 shopping and I-90 access all within easy reach. This home is ready to impress, come see for yourself! Welcome home to 1091 Marcello Drive!
Courtesy: RE/MAX SUBURBAN
Gorgeous and ready for new owners! If space is what you are looking for, this home delivers! With over 3,500 square feet of finished living space, this impressive 4-bedroom, 3.1 bath property offers room for everyone. The main level features hardwood flooring throughout and an open layout that includes a spacious living and dining room combination, an inviting family room and a generous kitchen. The kitchen is equipped with white cabinetry, granite countertops, a tiled backsplash, newer appliances, table space and a convenient breakfast bar. Sliding patio doors with inset blinds open to an expansive 26' x 22' deck, creating an ideal setting for outdoor dining, entertaining, or relaxing while overlooking the mature backyard. The spacious primary suite includes a 12' x 9' walk-in closet and a private bath with a soaking tub, separate shower and a large linen closet. Three additional bedrooms each feature a 5' x 5' walk-in closet and a remote-controlled ceiling fan. The finished English basement provides exceptional flexibility, offering a family room, recreation room, and a built-in bar with an antique top crafted from 100-year-old barnwood. A full bath, storage closets and finished under-stair storage add convenience and functionality. A radon reduction pipe and a backup sump pump system are also in place. Outside, the attached, heated 3+ car garage offers a dedicated work area and keyless entry on both doors. Recent updates include fresh paint and trim, six-panel doors, an updated laundry room and new light fixtures throughout. This home sides Turtle Pond and has views of open space giving year-round enjoyment of local wildlife and habitat. Lovingly maintained and showcasing pride of ownership, this home combines thoughtful updates, abundant storage, and exceptional living space. Enjoy the charm of downtown Hampshire, Illinois, with its variety of dining, shopping, and the annual Coon Creek Festival, along with easy commuting access to Route 72, Route 20, and I-90. Schedule your private viewing today!
Courtesy: Legacy Properties, A Sarah Leonard Company, LLC
Ag Land on 8.57 acres with 7 acres that are farmable. Zoned MI. The seller has rotated planting corn and beans from year to year. Although the lot is in a floodplain, the seller has never lost crops nor has the lot ever flooded.
Courtesy: Great Western Properties
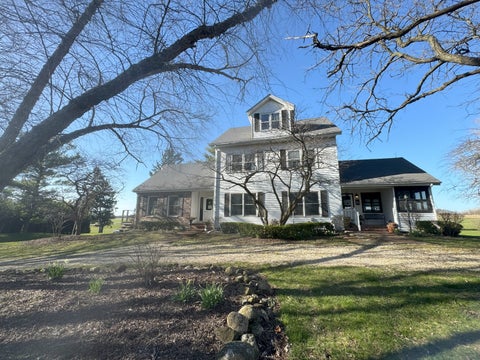
Distinctive architecture, expansive views and 2+ acres of open space make this home truly stand out! This 3-bedroom, 2.5-bath home offers striking rooflines, dramatic windows and an abundance of natural light throughout. Floor to ceiling windows, cathedral height ceiling with beam and a family room with a wood burning fireplace, is the first to greet you. Another showpiece is the incredible sunroom, surrounded by floor-to-ceiling windows and sliding glass doors which overlook the beautiful property-a space that feels connected to the outdoors in every season. The beautifully updated kitchen (2026) features Shaker-style cabinets, quartz countertops and black stainless steel appliances (2020) and opens to the sunroom. The large primary suite offers private space and an updated, spa-like ensuite with dual walk-in closets. Lower level family room has so many possibilities. Outside, enjoy plenty of room to spread out with 2+ acres, expansive deck-perfect for entertaining, an above-ground pool, and storage shed. A beautiful rock-lined landscape feature creates visual interest while also serving as a functional French drain, which directs water away from the home. 3-car garage provides great everyday functionality, while the sub-basement offers excellent potential for future finished living space. An easy-to-access crawl space with a concrete floor adds an impressive amount of clean, usable storage. Located in Burlington 301 schools, this is a home with architectural personality, flexibility and a setting that is increasingly hard to find. No HOA. ** Notable dates: Roof (2019), Furnace/AC (2022), Cedar Siding Stained (2019), Pool & Shed (2024), Sump Pump (2025), Windows (approx. 2015) **
Courtesy: Berkshire Hathaway HomeServices Starck Real Estate, (630) 232-0021
Unrivaled luxury meets world-class equestrian living on this extraordinary 15-acre breathtaking farm. Perfectly equipped for the avid equestrian, the estate features a premier 6-stall horse barn (with room for expansion) complete with a hay loft, 2 dedicated tack rooms, and expansive open pastures-three of which feature convenient water access. A stocked, aerated pond with a private pier, a mature fruit orchard, and a whole-property generator offer ultimate self-sufficiency and peace of mind. The main residence is a masterfully renovated farmhouse blending timeless charm with high-end modern amenities. The chef's kitchen boasts premium appliances, a walk-in pantry with a Sub-Zero freezer, an ice maker, and a dedicated coffee bar. Entertain effortlessly in the formal dining room, supported by a temperature-controlled 900-bottle wine cellar, or relax in the massive family room anchored by a masonry fireplace. Step outside to a brick paver patio featuring a fire pit, pergola, built-in grill, and a gazebo. The main-level master suite is a private sanctuary with a spa-inspired bath, heated floors, and dual laundry areas. Additional features include an attached garage with an exercise room, and a massive multi-purpose outbuilding complete with a kitchen and 1.5 baths-ideal for a home business, studio, or guest house. A rare, turnkey equestrian paradise. Unmatched privacy, recreation and luxury!
Open House:
Saturday, 10/10 11:00-1:00PM
Courtesy: RE/MAX SUBURBAN
This darling, like-new townhome in Torino of Tuscany Woods offers 2 bedrooms, 1.1 baths and a 2 car garage! Freshly painted and updated decor makes it easy to just move right in! The home offers a covered entryway, as you enter the foyer, which features luxury plank flooring throughout the main level and leads to the great room with a full wall of windows overlooking open space. First floor updated powder room with new vanity. The kitchen overlooks the great room and offers white cabinets, a large island, like new black appliances, a pantry closet and a sliding glass door to the patio with lovely views of open space, a pond directly across from the home, and a nature area with walking trails and Rakow Park is just around the corner offering baseball fields and a large playground. The second level features a large master suite with access to the full hall bath, a second guest room, and convenient second floor laundry with windows for natural light (washer/dryer included). The oversized 2 car garage offers ample parking and convenient street parking is also available for guests. Enjoy Hampshire's quaint downtown with restaurants, shopping and the annual Coon Creek Day festival! Easy access to Rt. 72, Rt. 47, Rt. 20 and I-90 makes commuting easy! If you're looking to own and stop renting, this is definitely worth a look!
Courtesy: @properties Christie's International Real Estate
Welcome home! You must come see this better-than-new-construction home in Prairie Ridge subdivision! This move-in ready home features a huge open living/dining plus an office! The kitchen has stainless steel appliances, beautiful white cabinets, an island and plenty of counter space. Upstairs the 4 bedrooms are generously sized plus there is a sitting/play area! The primary bathroom has a lovely ensuite bathroom with a dual vanity. Full finished basement with plenty of room for activities or storage. The back yard is fabulous with a huge covered patio and a jacuzzi that you can enjoy year round! Garage is EV ready! Do not miss this one!
Courtesy: Home Sell Flat LLC
Under construction new home presented by Silverthorne Homes. The Lincoln plan has the right amount of space with plenty of room to grow in the full basement. Open floor plan with cathedral ceilings in the great room that is open to the kitchen with added pantry cabinet for even more storage in the kitchen. Master suite with a large master shower accented by the transom window above for natural light in this space. Laundry and mudroom off the oversized garage with 8' tall overhead doors and 10' ceiling height. 2x6 exterior walls, zip wall weather barrier system and much more go into the quality construction materials and methods used to give you a great home. Homes built with smart home technology from Schlage, Chamberlain, and Honeywell. Pictures include some of previously built homes to showcase the finishes, some include upgraded features.
Open House:
Saturday, 10/10 12:00-2:00PM
Courtesy: Baird & Warner Fox Valley-Geneva
5 Plus-Acre Equestrian Retreat Discover the space, comfort, and country lifestyle of this exceptional five-plus-acre equestrian retreat. This spacious three-bedroom, quad-level home offers versatile living areas, thoughtful amenities, and an outdoor setting designed for horse enthusiasts. The main level features a formal living room, formal dining room, and an eat-in kitchen with a convenient prep island. All appliances are included. Step outside from the kitchen to a screened porch and adjoining deck, creating an easy flow for relaxed mornings, entertaining, and enjoying the surrounding views. The lower level provides a huge family room with a wood-burning fireplace and sliding doors that open to a paver-brick patio. An office on this level offers a convenient dedicated space for work, study, or hobbies. The lowest level is ready to become an amazing game room, recreation space, or valuable additional storage. Outside, acres of pasture ground provide room to roam. The property includes a five-stall barn and a 60-by-100-foot riding arena which includes four additional stalls, hay/grain storage area and a warming room, making it well suited for riding, training, and caring for horses at home. Three large fenced in pastures provide grazing areas. The southeast pasture has a 3-bay shed on the exterior of the riding arena, providing shelter from the elements. A Generac generator helps protect the home from electrical outages for added peace of mind.
Courtesy: Daynae Gaudio
Discover yourself at 1123 Vista Ct, a beautiful new home in our Prairie Ridge community in Hampshire, IL. This 2-story home is ready for move-in! The Bellamy Plan offers 2051 square feet, 2-story, 4 bedrooms, 2.5 baths, 9-foot ceilings on first floor, and full basement. As you step through the front door, you'll find a private study leading through the foyer open to a spacious great room that flows into the casual dining area and modern kitchen, creating a seamless living space ideal for both entertaining and everyday life. The kitchen and family room layout with a large island and an overhang for stools and designer white shaker cabinetry. Additionally, the kitchen features a walk-in pantry, modern stainless-steel appliances, quartz countertops, and easy-to-maintain luxury vinyl plank flooring. Enjoy your private getaway with your large primary bedroom and en suite bathroom with a raised height dual sink, quartz top vanity, and walk-in shower with spacious walk-in closet. Convenient 2nd floor laundry room, 3 additional bedrooms with a full second bath and a linen closet complete the second level. All Chicago homes include our America's Smart Home Technology, featuring a smart video doorbell, smart Honeywell thermostat, smart door lock, smart light switches and more. Photos are of similar home and model home. Actual home built may vary.
Courtesy: RE/MAX Horizon
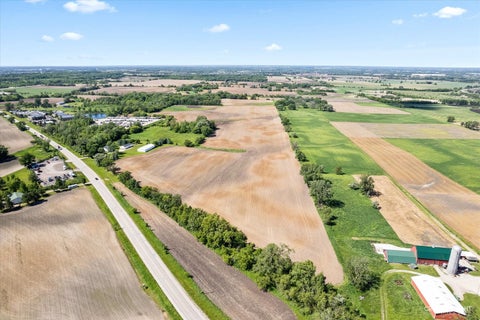
Rare opportunity to acquire approximately 85 acres with substantial frontage along US Highway 20 in the growing Hampshire market of Kane County, Illinois. The property is situated near established and expanding residential development, including Crown Community Development's Prairie Ridge projects! The offering consists of approximately 50+ acres currently in agricultural production, 16 acres of wooded land, and additional acreage improved with an existing residence, garage, and outbuilding. The property provides potential for residential development, a longer-term land investment, or continued agricultural use! Currently zoned agricultural, the property may offer opportunities for future annexation and rezoning, subject to municipal review, engineering feasibility, utility availability, and applicable approvals. The offering presents an opportunity for developers and land investors seeking a sizable tract in the path of continued growth in the western Chicago suburbs!
Open House:
Saturday, 10/10 10:00-11:30AM
Courtesy: Century 21 S.G.R., Inc.
Welcome to this newer (from 2021), spacious 3-bed/2.1-bath townhome in the desirable Cambridge Lakes community. Offering approximately 1,756 sq ft of thoughtfully designed living space across 3 levels, this home also features an attached 2-car garage, smart-home features, and plenty of storage throughout. The main level boasts a bright, open-concept layout with a large living room and kitchen. The kitchen features designer-style cabinetry, a pantry, stainless steel appliances, and a generous center island with ample seating - perfect for everyday living and entertaining. Upstairs, the private primary suite offers a full en suite bath and walk-in closet, while 2 additional bedrooms and a 2nd full bathroom provide plenty of space for family, guests, or a home office. The finished lower level offers versatile additional living space that can easily be customized to fit your lifestyle - ideal for a home office, workout area, media room, playroom, or family room. Enjoy all the full amenities that Cambridge Lakes has to offer, including 12 lakes, 12 parks, a fitness center, swimming pools, party room, indoor gymnasium and basketball court, walking and biking trails, and more. Lawn care, snow removal, and exterior maintenance are included for added convenience. Ideally located near I-90 and Routes 20 and 47, with easy access to forest preserves, restaurants, shopping, entertainment, and the new Jewel-Osco at Route 72 and Reinking Road, just minutes away. Located in highly-rated School District 300, this townhome offers the perfect combination of comfort, convenience, and community amenities!
Open House:
Sunday, 10/11 11:00-1:00PM
Courtesy: Keller Williams Success Realty
Welcome home to this beautiful Garfield model townhome in the desirable Cambridge Lakes community! Built in 2022, this spacious 1,758-square-foot home offers the perfect blend of modern style, comfort, and low-maintenance living. Featuring 3 bedrooms, 2.5 bathrooms, an English basement, and an attached 2-car garage, this thoughtfully designed home provides plenty of space for relaxing, entertaining, and everyday living. Enjoy all the benefits of the Cambridge Lakes lifestyle with an HOA that covers exterior maintenance, lawn care, and snow removal, giving you more time to enjoy the community's exceptional amenities. Take advantage of the clubhouse, fitness center, and outdoor pool, all just steps away from your new home. Whether you're a first-time buyer, looking to downsize, or simply searching for a move-in-ready home in a vibrant neighborhood, this townhome offers the perfect combination of convenience, comfort, and carefree living. Don't miss your opportunity to make this exceptional home yours! **Short Sale**
Courtesy: Coleman Land Company, mark@colemanland.com
Gorgeous farmstead on 64 acres of land in Hampshire Township, Illinois. This historic dairy farm boasts of a charming 3-bedroom, 2.5 bath farmhouse (over 100 yrs old and completely remodeled in the 1970s), a large former dairy barn, a tool/machine barn, and an older smokehouse. The site has a wooded middle section of 20+ acres peppered with trees, two scenic stocked manmade ponds including all the improvements which are "bookended" by 20 acres to either side... a north 20 and a south 20 acres. This property is adjacent to the east of the newer Lennar-developed Tamms Farm along with two newer Hampshire Schools- a new high school & elementary school along with various sports fields. Despite the lengthy shared boarder of Tamms Farm, only 10 existing homes are adjacent, yet two streets stubbed into the subject making for the perfect set up for future residential development (& Hampshire utilities are along the south and west property lines). Also, it's within a 5-minute drive to Rt. 47 & I-90 or US #20 interchanges and downtown Huntley. There is a farm lease in place for 2025. Call listing agents with any questions or for showings. Do not walk property without an appointment (security system).
Copyright © 2026 MREDSelectSites.com 

Website designed by Constellation1, a division of Constellation Web Solutions, Inc.