Joanne Gross
The median home value in Chicago, IL is $312,000.
This is
higher than
the county median home value of $285,000.
The national median home value is $308,980.
The average price of homes sold in Chicago, IL is $312,000.
Approximately 40% of Chicago homes are owned,
compared to 48% rented, while
12% are vacant.
Chicago real estate listings include condos, townhomes, and single family homes for sale.
Commercial properties are also available.
If you like to see a property, contact Chicago real estate agent to arrange a tour today!
Learn more about Chicago.
 Courtesy: Jameson Sotheby's Intl Realty, (312) 952-5650
Enjoy elevated luxury living in this rarely available, beautifully upgraded extra-wide duplex at The Conservatory, showcasing unobstructed views of Lake Michigan, Lincoln Park, and the zoo from nearly every main room and two private balconies. The impressive 27-foot-wide living room is designed for both grand-scale entertaining and comfortable everyday living, featuring beautiful hardwood floors and custom built-ins. An elegant formal dining room with built-in wine storage provides the perfect setting for memorable gatherings. The gorgeous contemporary Poggenpohl gourmet eat-in kitchen is both sophisticated and highly functional, featuring top-of-the-line appliances, an expansive island, abundant custom cabinetry, and a built-in desk. A spacious bedroom/den or private guest suite with an updated full bath completes the main level. Upstairs, the luxurious primary suite is a true retreat. Wake up to breathtaking lake and park views and enjoy glorious sunrises with your morning coffee from the private balcony. The beautifully renovated suite features custom window treatments, hardwood floors, and a stunning newer spa-inspired bathroom and dressing area. Also on the second level is an additional large en-suite bedroom, with a gorgeous, fully renovated marble bath. There is ample storage and closet space throughout. Two garage parking spaces (1 interior, 1 exterior) complete this exceptional residence. Ideally located directly across from Lincoln Park, the zoo, and Lake Michigan. Steps away from renowned restaurants, premier shopping, and convenient public transportation. Located within the highly sought-after Lincoln School District and walking distance to Francis Parker.
Courtesy: Compass, (312) 324-4312
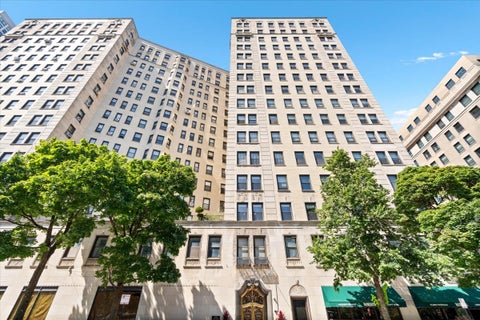
Welcome to 2000 N. Lincoln Park West #1214, a beautiful corner 2-bedroom residence in an exceptional East Lincoln Park location, just steps from the lakefront, Lincoln Park, dining, shopping, and everything the neighborhood has to offer. This light-filled home features gorgeous hardwood flooring throughout and a functional, thoughtfully designed floor plan. South- and west-facing windows fill the space with natural light while showcasing beautiful views of Lake Michigan, Lincoln Park, and the city skyline, along with endless west-facing sunsets. The updated kitchen offers generous countertop space, pantry storage, and breakfast-bar seating that opens seamlessly to the living area-perfect for everyday living and entertaining. Both bedrooms feature ample closet space, complemented by additional storage and built-in shelving throughout the home. The hall bathroom includes a convenient shower/tub combination. Mixture of modern while preserving the character and charm of this historic building, the residence offers a wonderful balance of modern updates and timeless appeal. Building amenities include 24-hour door staff, a rooftop deck with incredible views, fitness room, and laundry facilities. All of this in one of Lincoln Park's most desirable locations, with the lakefront, park, trails, restaurants, cafes, and neighborhood conveniences right outside your door. WELCOME HOME!
Courtesy: Charles Rutenberg Realty of IL
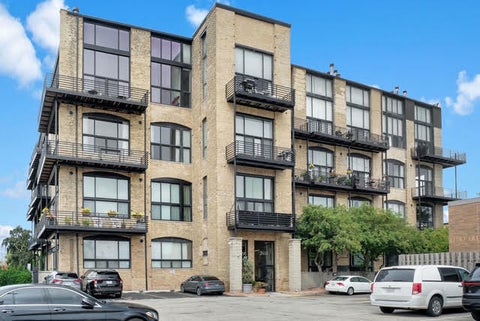
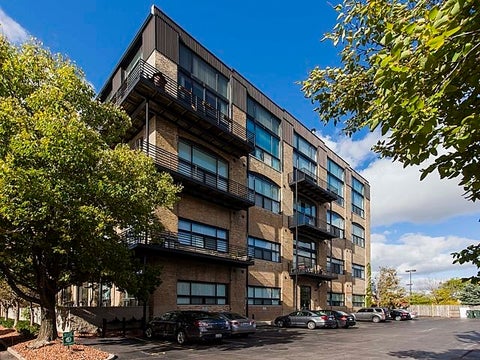
Great 1Br/1.5Ba Timber Loft in River Bend Lofts! Hardwood thorughout unit, 17 foot Timber Ceilings, Whole Kitchen is Remodeled New Granite counters Brand new Cabinet & New SS Appliances . Private Patio, Close to Wrightwood Park, Jewel, Costco, Menard's & Restaurants .
Courtesy: Beycome Brokerage Realty LLC, (804) 656-5007
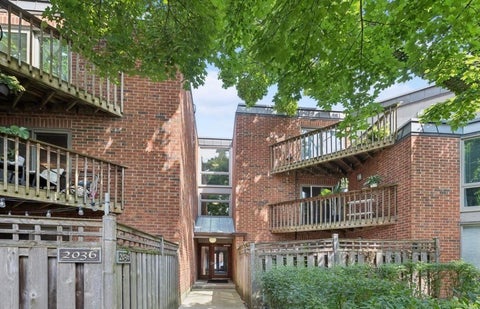
Prime East Lincoln Park location next to Oz Park and all the amenities that Lincoln Park has to experience. Recently renovated unit with open floor plan and large private outdoor patio space, in-unit washer/dryer, and assigned parking space. Unit features hardwood floors, stainless steel appliances, granite countertops. Easy access to public transportation, the lakefront, Lincoln Park Zoo, restaurants and boutiques. Blocks to Lincoln Elementary and Lincoln Park High School. Priced to sell.
Courtesy: @properties Christie's International Real Estate
This is a rarely available 3-bedroom, 3.5-bath unit located in Lincoln Park's most prestigious full-service building, 2550 N Lakeview! This unique tier of the larger 3-bedroom layout offers expansive panoramic views of Lake Michigan, Lincoln Park, and the southern skyline. Enjoy breathtaking sunrises and sunsets from your own 177 sq ft of private terrace space. This gracious residence features Brazilian hardwood floors, crown and base molding, and floor-to-ceiling windows, all centered around a custom fireplace surround in the elegant, spacious living room. New carpet has been installed in all three bedrooms. The chef's kitchen boasts high-end appliances, marble countertops, and a large breakfast bar that seats four. The huge primary suite features an oversized walk-in closet and an ensuite marble spa bath with a double sink, whirlpool tub, and separate shower. Two additional bedrooms each have their own ensuite marble bath. For added convenience, the unit includes a separate laundry area with space for a wet sink, plus a back door/mudroom. The building's amenities are unparalleled, featuring an indoor pool, fitness center, club room, billiards room, game room, movie theater, dog run, and paw wash, all set within 1.25 acres of private park space at 2550. The list price includes two prime deeded parking spaces and two storage rooms. Valet parking for guests is also available, and HOA fees include parking vouchers. Experience luxury living at its finest!
Courtesy: Baird & Warner
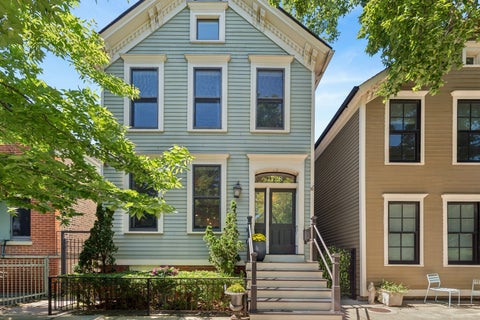
1728 N Hudson Ave: 4,000 square feet, 4 BR plus a third-floor loft, 4.5 baths, extensively renovated to the studs in 2010 on the original foundation for maximum width and square footage. High ceilings carry through the open main level with amazing natural light, from the front sitting room past the dining room with fireplace into a gorgeous open kitchen with sleek contemporary cabinetry and Sub-Zero & Miele appliances, ending in a huge 19' x 23' rear family room. Upstairs includes a generous primary suite - plus a screened porch and sun deck overlooking Old Town landmarks, the postcard view of Old Town. The third-floor loft is a ready-made game room or retreat, with walk-in attic storage. The lower level adds a rec room, a full-width fourth bedroom, two full baths, and a huge laundry room with storage. Three new air conditioning systems and furnace installed in 2024. Hudson Avenue is one of Old Town's most treasured residential streets. QUIET block - no through traffic, mature trees, beautifully preserved historic homes - creates a remarkably peaceful setting in the middle of the city, with plenty of street parking. Among these residences is In the Lincoln Elementary district, close to the Sedgwick Brown Line, a five-minute walk to Lincoln Park and the Zoo, near Wells Street dining. Quiet-street living with the best of the city outside your door.
Courtesy: In Business Real Estate
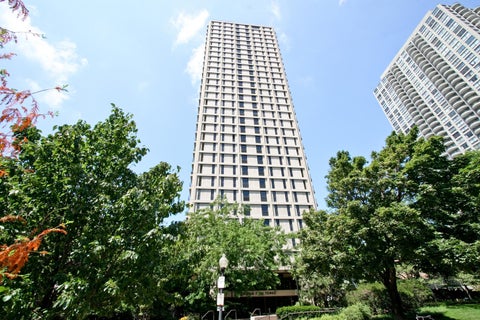
Cozy studio condo, nestled in this Lincoln Park high rise condominium design by renowned architect Ludwig Mies Van Der Rohe. Great location! Perfect Pied-a-terre. Floor-to-ceiling windows. Natural sunlight. Laminate flooring. Granite countertops. Park is just steps away from the lobby door. Walk to zoo, beach, Peggy Notebaert Museum, restaurants, sports bars, transportation with great access to Downtown. Full amenity building: 24-hr doorperson, laundry room. Receiving room, Pool, Roof-top sundeck, Storage, Onsite Management, Onsite Maintenance. SORRY, NO DOG BUILDING
Courtesy: Baird & Warner
Beautiful penthouse with private rooftop deck in an all brick Lincoln Park building. The condo is filled with natural light and offering an expansive, wide open large living area rarely found. The kitchen is built for hosting, outfitted with a high end Wolf stove, new refrigerator and ample cabinet space. Hardwood floors run throughout, complemented by crown molding, chair rail, and custom closets. The primary suite includes a private walk out balcony and a spa like en suite bath with a separate steam shower and jacuzzi tub. Convenient in-unit washer and dryer located off the hallway. Spacious second bedroom and second full bathroom.Head up the interior staircase to a massive private rooftop deck, recently upgraded with new composite decking and a turf area, offering sweeping skyline views. Additional highlights include an attached garage spot and storage closet. Set in the Alcott Elementary district, close to Brown/Purple CTA station, The Fresh Market, Trader Joe's, and countless restaurants and coffee shops.
Courtesy: Mark Allen Realty ERA Powered
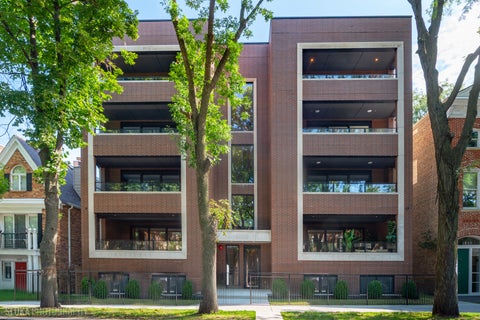
1839 North Dayton Street: The Pinnacle of Lincoln Park Luxury Introducing a highly anticipated, exclusive collection of new-construction luxury residences situated on a prestigious residential block in the heart of Lincoln Park. This boutique development brings sophisticated, modern living to one of Chicago's most desirable streets /blocks of Lincoln Park, Designed for ultimate privacy and convenience, every residence includes a dedicated, attached 1-car garage parking space and direct access via a passenger elevator servicing all levels, including the rooftop. The Collection of 3-Bedroom Residences: The development features spacious layouts across three unique home types, with extra wide floor plans: Duplex-Down Homes: Expansive units with 4 bedrooms, 3 bathrooms and large terraces facing the tree lined Dayton street view. Simplex Condos: Single-floor residences offering 3 bedrooms and 2 bathrooms, large terraces. Luxury Penthouses: The penthouse residences include private roof-top decks with sweeping downtown views, in addition to the 3-bedroom, 2-bathroom layout and terrace. Exquisite Design and Finishes Design selections have been meticulously curated, ensuring an exquisite blend of contemporary elegance and timeless craftsmanship. Interiors feature hardwood floors and high-quality finishes throughout, including quartz counters, custom cabinets, and porcelain tile. Gourmet kitchens are outfitted with a Thermador appliance package. With pricing ranging from $1,450,000 to $2,200,000, Anticipated completion around late summer 2026.
Courtesy: @properties Christie's International Real Estate
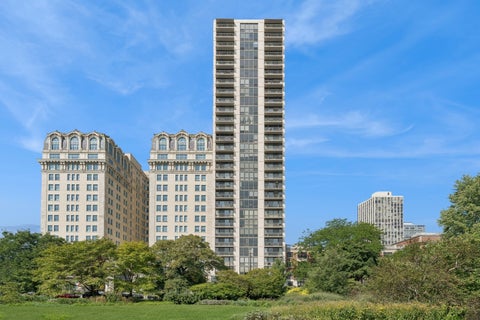
***EAST LINCOLN PARK, FULL AMENITY CONDO BUILDING ***1 bedroom plus office (or storage)--Enjoy the view in sought after Lincoln Park Tower, directly across from Lincoln Park, Lincoln Park Zoo, and North Ave Beach. This spacious home has lovely lake and park views from your extra large balcony (gas grills allowed). All day natural light floods into your combined living and dining area. Watch the sun rise over the lake from your bedroom. Stylish, "Studio 41" bathroom with gorgeous step-in shower, Trova 2-outlet thermostatic w/built-in diverter, Rainfall shower head, and separate shower wand. Aquarius Signature 30" white vanity, Kohler storage mirror, Kohler toilet, Artos matte black hardware, and black lighting fixture (ALL 2022). The kitchen is partially open to dining/living area--featuring BRAND NEW LG STAINLESS STEEL APPLIANCES (Oct 2026) -- including a gas oven/range, refrigerator, microwave, and dishwasher. Hardwood flooring throughout. Double closet at entry and in the bedroom. 2 NEW GE air conditioning units with remotes (Oct 2026). Assessment includes: heat, cable (305 channels & Tivo), High speed internet/WIFI, cooking gas (gas range/oven), water, garbage, recycling, reserves. You will ONLY pay electric! Building has it all: Two onsite managers, gorgeous 85- degree heated outdoor pool, rear plaza with water feature, workout room, 24/7 doorstaff, Amazon hub/receiving room, dry-cleaning service, 24/7 maintenance, rooftop laundry (w/ app to check/vend machines/see how many machines avail, etc), fabulous rooftop party room, expanded roof top deck with new furniture (2026). Free wifi at the pool, party room, and laundry room. Bus lines: 22/36/151/156/73 -across the street. Divvy Bikes in front of the building. Enjoy Lincoln Park, Nature Boardwalk, LP Zoo, North Ave Beach --all across the street. 4 blocks to Old Town---The Second City, fabulous restaurants, coffee shops, and more. Plenty of free and zoned street parking ($25/yr--add to your city sticker). Garage parking in the building may be available to rent through other owners (currently 1 spot available!). No rental cap--Investor friendly--all leases must be 1 yr minimum. NO short term rentals allowed. Pet friendly with no weight limit or breed restrictions. 62% owner occupied. No special assessments planned or pending. Approximately 7 Million in reserves, cash, operating accounts.
Courtesy: eXp Realty, (708) 491-9432
Lincoln Park. Under $500K. Nothing to fix. Buyers don't see that combination often, and this one checks every box. Gleaming hardwood floors run through an open layout that lives bigger than its square footage. It's easy to furnish and easy to love. The kitchen is built for hosting. A designer island anchors the room, with granite counters, 42" cabinetry, and a full stainless suite: refrigerator, gas range, microwave, and dishwasher. The living room centers on a gas fireplace framed by custom built-ins. The primary suite has a custom walk-in closet that actually fits everything. Both baths feel boutique-hotel, with marble tile and a jetted tub. The everyday wins are here too: in-unit laundry, central air, 1 parking spot and more off-street parking, and a $371 monthly assessment that's hard to find in this neighborhood. The location is minutes from DePaul and the shops and dining along Fullerton, Clybourn, and Ashland. The Brown Line, Metra, and I-90/94 are close by, and the lakefront, zoo, and conservatory are a quick ride east. Sharply priced and ready for its next owner. Book your showing this week. This Beauty is also open for Lease
Courtesy: Real Broker, LLC, (630) 439-6385
Lincoln Park living with three levels of space to spread out. Tucked onto a residential stretch of Cleveland Avenue between Armitage and Wisconsin, this 3 bedroom, 2 bath multi level home delivers the space, privacy, and functionality of a townhome in one of Chicago's most sought after neighborhoods. Step inside to an inviting main level where the living and dining spaces flow into an updated kitchen featuring abundant cabinetry and a breakfast bar, while a stone surround gas fireplace adds warmth and character to the living room. The thoughtful three level layout gives everyone room to spread out, with a separate family room providing that valuable second living space for movie nights, a home office, playroom, or everyday lounging. The kitchen and bath were renovated approximately 3 to 4 years ago, along with updated flooring, bringing a fresh feel to the home. In unit laundry, central air, and excellent storage make day to day living easy. Outside, a private brick paver patio creates your own city retreat for morning coffee, grilling, and summer evenings. Additional storage and an included assigned outdoor parking space add even more everyday convenience. With a prime Lincoln Park location near neighborhood shopping, dining, parks, and transportation, you get the walkable Chicago lifestyle while still having the space and flexibility that can be hard to find in the city. Three levels, private outdoor space, parking, thoughtful updates, and a location that puts Lincoln Park at your doorstep. Come see what life on Cleveland Avenue could look like.
Courtesy: Baird & Warner
Tucked away on a quiet, tree-lined street in one of Lincoln Park's most coveted neighborhoods, this sunny split-level loft is full of character and light. With 15-foot ceilings, elevator access, and a spacious open floor plan, this 2 bedroom, 2.5 bath home offers an effortless blend of style and comfort. The beautifully updated kitchen features custom cabinetry, a large quartzite-topped island with Shaw's sink, Bosch appliances, wine fridge and built-in dining buffet. Refinished hardwood floors and new main-level lighting complete the fresh, polished look. The generous primary suite includes a sitting area, custom Container Store closets and an updated bath with heated floors and new shower. The lower-level second bedroom offers high ceilings and its own en-suite bath-with heated floors as well; perfect for guests, family or a private retreat. Thoughtful updates include a natural gas fireplace, expanded coat closet, new AC (2022), hot water heater (2025), and full-size stacked washer/dryer (2026). In-unit storage, a private one-car garage and large outdoor terrace add to the appeal. Just minutes from Oscar Mayer School, parks, restaurants, coffee shops and shopping. A little bit loft, a little bit hideaway, and a whole lot of Lincoln Park.
Courtesy: Baird & Warner
Prized Northeast corner Residence in sought after "02" tier in prime east Lincoln Park along the park and waterfront. Rare offering features a bonus annexed, elegant hallway gallery to Residence 302, open kitchen concept features Maytag cooktop, Thermador range, elegant 1.25" curved edge granite counters, all wood cabinetry with inlay design base, upper cabinets with glass panes, and shelves for display, built in trash bin, KitchenAid dishwasher, single stainless steel under mount sink, beveled white tiled backsplash with unique raised design tiles, Side by Side door GE refrigerator with ice/water dispenser. Separate living and dining areas. Enjoy sun-drenched eastern light sunrises and treetop and park views. Real "tongue and groove" oak hardwood floors laid on a diagonal throughout this Residence. Wainscoting, 6-panel solid wood doors with satin nickel door hardware, window ledges dressed in granite. Second bath with Kohler and Toto plumbing fixtures dressed in floor to ceiling tile. Frameless shower glass, oversized shower, pedestal sink, medicine cabinet and side sconces. Primary suite with walk-in closet and built-ins, Plantation shutters, tub/shower combination, frameless glass, medicine cabinet, all wood vanity with additional counter space. On site valet parking use under $200 per month. This is a full amenity building including onsite property manager, engineer, maintenance staff, 24 hour door person, 7 days per week, dry cleaners, upscale laundry facilities on card system, package receiving, bike room, additional storage, ATM, hospitality room with full kitchen, gym, outdoor pool and sun deck. East Lincoln Park location between Fullerton and Diversey steps to the world and everything fantastic in East Lincoln Park including commercial conveniences, restaurants, nightlife, retail, full service gyms with fitness classes, grocery, park and green spaces, under pass to get to the lakefront, bike and jogging path, boat harbor and so much more. Amazing views from this northeast corner. Pride of ownership. Residence 302 will not last.
Courtesy: Brokerocity Inc
Prestigious East Lincoln Park Sun-Filled Corner Unit with Lake & Park Views. Welcome to exceptional city living in the heart of East Lincoln Park! This beautifully remodeled, sun-filled corner unit offers an ideal combination of sophisticated updates, spacious living, beautiful views, and an unbeatable location. From the moment you enter, you'll appreciate the thoughtfully designed open floor plan, abundant natural light, and quality finishes throughout. The inviting main living space features beautiful hardwood floors throughout and an open-concept layout that seamlessly connects the living, dining, and kitchen areas, perfect for everyday living as well as entertaining. The stunning modern kitchen has been completely updated with custom cabinetry, granite countertops, and premium stainless-steel appliances, including Sub-Zero and Bosch, creating a stylish and highly functional space for any home chef. The open dining area provides plenty of room for hosting family and friends.Both spacious bedrooms are positioned to take advantage of the eastern exposure, offering beautiful views overlooking the park and filling the rooms with wonderful morning light. The generously sized primary bedroom features a private en-suite bath with a beautifully tiled shower and excellent closet space. The additional bedroom is also spacious and versatile, ideal for guests, a home office, or a flexible living space. A beautiful updated 2nd bathroom and abundant storage complete the interior. This well maintained building offers an impressive array of amenities, including a rooftop deck with expansive city views, swimming pool, exercise room, storage units, bicycle storage, on-site cleaners, security guard, and on-site management. The building is also pet-friendly with no pet restrictions, making it an excellent choice for pet owners. Location is everything, and this home puts you in the center of one of Chicago's most desirable neighborhoods. Enjoy being just steps from Lincoln Park Zoo, the lakefront, Lake Shore bike and walking paths, restaurants, nightlife, shopping, and neighborhood conveniences. With easy access to public transportation and Lake Shore Drive, getting downtown or throughout the city is effortless. Nothing to do but move in and enjoy the best of Chicago living! Additional improvements - all doors replaced - 2023, new kitchen backsplash - 2023, Living room a/c 2022, bedroom 1 and 2 a/c 2025, water heater - 2023
Courtesy: Jameson Sotheby's Intl Realty, (217) 493-5291
Unbelievable outdoor oasis in the heart of Lincoln Park! This completely and thoughtfully renovated 3 bed, 2.5 bath duplex offers an incredibly rare amount of private outdoor space, including a huge walled yard with multiple areas for gardening, entertaining and lounging, plus a large raised deck. It truly lives like a single-family home while offering the ease of a low-maintenance condominium. Inside, the main level has been beautifully updated with new LVT flooring, new windows, doors, recessed lighting and a fully renovated powder room. The spacious living room features a wood burning fireplace and flows into the dining area and beautifully renovated kitchen. The kitchen features custom modern cabinetry, quartz countertops, high-end stainless steel appliances and an added L-shaped island with plenty of room for seating, storage and prep space. Upstairs, all three bedrooms are generously sized with brand new carpeting and ample storage throughout. The spacious primary suite features a walk-in closet and updated ensuite bath with a new double-sink vanity, quartz countertops, radiant heated floor, and brand new paneled walk-in shower. Garage parking included. Located in the highly sought-after Oscar Mayer School District and close to some of the best shopping, restaurants, entertainment and transportation Lincoln Park has to offer. A truly rare opportunity to have a beautifully renovated home with this much private outdoor space in A+ location.
Courtesy: Keller Williams ONEChicago
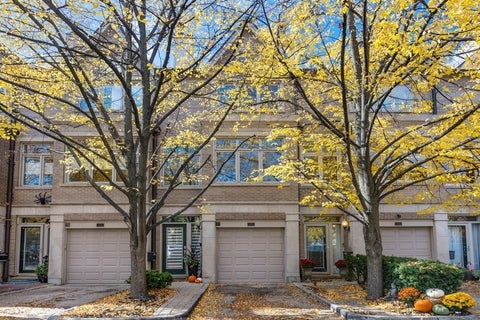
Overlooking a landscaped, tree-lined courtyard in the highly desirable Park Lane community, this bright 3-bedroom, 3-bath Lincoln Park townhome offers flexible living space, two private outdoor retreats, and a peaceful setting tucked away from the bustle of the city. The updated kitchen features white quartz countertops, custom cabinetry, handcrafted open shelving, and an intricate tile backsplash. The open living and dining area is ideal for entertaining, with hardwood floors, a gas fireplace, and generous natural light. Upstairs, the impressive primary suite features cathedral ceilings, a custom California Closets system, and a renovated spa-inspired bath with a walk-in shower and separate soaking tub. The second full bath has also been recently remodeled. The top-floor bedroom offers exceptional versatility as a guest room, office, or workout space and opens directly to a private Trex rooftop deck set among the treetops, perfect for dining, relaxing, or urban gardening. The first-floor family room includes a built-in wet bar with a sink and refrigerator, a full bath, and direct access to a fully fenced paver patio that easily accommodates grilling, entertaining, or a quiet glass of wine. Private gate access leads to the community dog run and quiet private drive, while the beautifully maintained courtyard and expansive community green provide additional places to relax and gather. Additional improvements include newer wood flooring throughout the entry and first floor, California Closets storage in the foyer, an updated AC unit and window treatments, plus redesigned front landscaping with new pavers and plantings. An attached one-car garage with storage and a private parking pad provide space for two vehicles, with the parking pad also serving as a natural extension of the outdoor entertaining space. Park Lane is known for its welcoming community atmosphere and signature annual Halloween block party, all within walking distance of Prescott Elementary, Wrightwood Park, neighborhood restaurants, and shops. Mariano's, Jewel-Osco, Whole Foods, Target, Costco, and the Southport Corridor are also nearby. A special opportunity to enjoy space, privacy, outdoor living, and a true neighborhood feel in the heart of Lincoln Park.
Courtesy: HomeSmart Connect LLC
Welcome to this stylish and spacious 3 bedrooms/2 bathrooms corner soft loft in the heart of Bucktown, offering an open-concept layout, nearly 10-foot ceilings, and incredible natural light throughout. Juliet balconies in every room create a bright, airy atmosphere, while the corner-unit location provides additional privacy and a peaceful setting on the quieter side of Elston Ct. The entire unit has been tastefully updated and meticulously maintained, offering truly move-in-ready living. The beautifully updated kitchen features abundant cabinetry, a large island with a waterfall quartz countertop, elegant backsplash, separate pantry, and a convenient laundry area with a new washer and dryer. Gorgeous hardwood floors have also been professionally refinished. The spacious, open living area features a beautiful balcony and a stylish marble gas fireplace-perfect for relaxing or entertaining. The primary suite offers generous space, his-and-hers large closets, and a beautifully updated private full bathroom. The original third bedroom is currently opened up to provide additional living and entertaining space, but it can easily be converted back into a bedroom to suit your needs. Additional highlights include ample closet and storage space, newer HVAC, heated garage parking, and an unbeatable location close to everything Bucktown and Logan Square have to offer. Enjoy easy access to public transportation, river paths, Elston/Damen shopping, Midtown Athletic Club, Costco, excellent restaurants, and I-90/94. A beautifully updated home in a prime location-just move in, unpack, and enjoy!
Courtesy: Baird & Warner
Are the suburbs calling? Tell them no. Your private oasis awaits in Lincoln Park. Tucked in the hidden Hartland Park enclave - a secluded community of brick-paved private streets wrapped around its own gated half-acre park with playground, basketball court, green space and dog park - this Environs-built corner home delivers 6,300 square feet of light-filled living. The community's former model home, it sits on an extra-wide lot with three exposures - unobstructed north light and an east-facing front/west facing back - pouring sun across hardwood floors on every level (main level newly refinished). The main floor flows from a grand foyer to the formal living room, then to a family room and dining area anchored by a true chef's kitchen: massive island with storage on all four sides, Viking 6-burner range and hood with double oven and grill, butler's pantry with dry bar and wine fridge, walk-in pantry, and powder room - all opening to a walk-out deck. On the second floor, four generous bedrooms (two en suite), organized closets throughout, and a fully outfitted laundry room - sink, storage, folding bar, side-by-side washer/dryer - one of two full laundry rooms in the home. The entire third floor is a private primary retreat with a completely remodeled spa bath - dual vanities, soaking tub, steam shower, separate water closet with new smart bidet toilet - plus dual organized walk-in closets and two additional closets. The lower level was made for entertaining: huge family room, wet bar with wine cooler, sixth bedroom, full bath, and a true theater room with projector, screen and seating for six. Radiant heated floors, wood-burning fireplace, zoned HVAC with newer furnaces, A/C condensers and dual water heaters, security system, second full laundry, storage, and an attached 2.5-car garage. Steps to top-rated Prescott Elementary and Augie's; close to Costco and Jewel; minutes to the Loop. Suburban space, privacy and community - without leaving Lincoln Park. Homes like this rarely trade in Hartland Park - this is the one.
Courtesy: Compass, (855) 447-2338
Location, Lifestyle, Lincoln Park. Set just steps from beloved Oz Park, this beautifully maintained 3-bedroom, 3-bath duplex-up delivers the space, style, and neighborhood experience that make Lincoln Park living so special. Step inside to soaring vaulted ceilings, warm hardwood floors, and expansive living spaces designed to flow effortlessly from everyday living to entertaining. The gourmet kitchen, appointed with granite countertops and premium Viking and Sub-Zero appliances, opens to inviting gathering spaces with plenty of room for dinner parties, quiet nights at home, or hosting friends. Upstairs, the spacious primary suite offers a peaceful retreat with a spa-like bath featuring a soaking tub and separate shower. A flexible bedroom arrangement across both levels makes the home equally well suited for guests, a home office, or changing needs over time. The lifestyle continues outdoors with two private rooftop decks and sweeping city views-an exceptional backdrop for summer dinners, morning coffee, cocktails at sunset, or simply relaxing above the city. And then there is the location. Oz Park is practically outside your door, while some of Lincoln Park's favorite dining destinations are just moments away, including Summer House Santa Monica, Sushi-san, and Beaumont's. Stroll to the boutiques, cafes, restaurants, and energy of the Halsted and Armitage corridors, with the best of the neighborhood woven into daily life. The home is also currently served by highly rated neighborhood schools, including Lincoln Elementary, rated 9/10 by GreatSchools, and Lincoln Park High School, rated 7/10. Complete with 1.5-car garage parking and located in an intimate, self-managed three-unit building, this move-in-ready home offers a rare combination of sophisticated interiors, exceptional private outdoor space, and one of Lincoln Park's most desirable lifestyle locations. Walk Score 97 | Transit Score 80 | Bike Score 90 | 15-minute drive, 27-minute transit ride, 24-minute bike ride, or 60+ minute walk to Downtown Chicago.
Courtesy: @properties Christie's International Real Estate
Step inside this beautifully appointed West Lincoln Park condo and experience thoughtfully designed living space where custom detailing and comfortable living come together. Upon entry, the millwork immediately sets the tone, with crown moldings, six-inch baseboards, chair rails, two-panel doors, and hardwood floors throughout. The open living area offers an inviting place to relax or entertain, anchored by a gas-starting, gas-log fireplace with a handsome slate surround and an in-ceiling five-point surround sound system adds to the atmosphere while a built-in butler pantry with granite counter, mosaic backsplash and cherry cabs creates an elegant and practical space for coffee, wine or entertaining. The open flow leads naturally into both gracious dining space with room for a full table and sideboard as well as the beautifully appointed kitchen designed for both everyday living and entertaining featuring a generous center island with storage and breakfast bar, granite countertops, glass mosaic backsplash, Grohe faucet, custom lighting, Viking professional stainless appliances and abundant mocha-stained cherry cabinetry. Down the hall, the spacious primary suite provides a peaceful retreat, highlighted by an inset cove ceiling, custom lighting, tailored honeycomb shades and exceptional storage with dual professionally organized wall and walk-in closets. The adjoining primary bath delivers a spa-like experience with slate flooring, marble counters, double undermount sinks, custom vanity lighting, a glass-enclosed shower and separate jetted soaking tub, complemented by rich cherry cabinetry. Two additional roomy bedrooms offer flexibility for family, guests or a home office and share a stylish hall bath with slate finishes, stone counter, custom lighting and glass-enclosed tub. From the primary suite, step outside to the generous balcony - an inviting extension of the living space featuring custom programmable Hue Festiva lighting for enjoyable evenings outdoors. Additional conveniences include concrete ceilings for privacy and sound protection, tailored window treatments throughout, a full-size LG Washtower with steam, Nest-controlled HVAC, security system, shared storage and an on-site assigned exterior parking space. All this in an elevator accessible, pet-friendly, self-managed building with secured entry and video surveillance. Ideally positioned in West Lincoln Park, just steps from the heart of Roscoe Village and walking distance to all the restaurants, shopping, transportation and neighborhood amenities you could ask for! In addition, live within the boundaries of Prescott Elementary and Lincoln Park International Baccalaureate High School and enjoy an easy commute to the Brown Line, CTA buses and quick expressway access. This one is a gem!
Courtesy: Berg Properties
WOW!! Check out this top floor 1,676 sq. ft. 2-bedroom + den, 2-bath loft!!! This home combines industrial character with modern refinement in the heart of highly desirable Lincoln Park location. Soaring 25-foot timber ceilings, black metal beams, and exposed brick create a dramatic yet inviting living space. Floor-to-ceiling windows fill the home with natural light and frame impressive views of the Chicago skyline to the south and the Chicago River to the west-both of which can also be enjoyed from the private wraparound balcony. Thoughtful seller improvements and high-end finishes are evident throughout, including tuck-pointed brick, newer windows, refinished hardwood floors, renovated bathrooms, and a beautifully updated kitchen. The kitchen features custom upgraded countertops and sink, new tile backsplash, a waterfall island with abundant storage, wine refrigerator. A granite-surround fireplace with floating shelves on both sides, automatic blinds in the main living area, heated bathroom floors, in-unit laundry, and a smart thermostat add comfort and sophistication. The spacious primary bedroom is conveniently located on the main level and includes a full en-suite bath and generous upgraded walk-in closet. Upstairs, the second bedroom offers its own full bath along with an approximately 100 sq. ft. lofted flex room or office overlooking the living room below. One deeded parking space (#10) in the secure gated lot is included. This home provides easy access to all that Lincoln Park has to offer; perfectly situated near major interstates, public transportation, dining, shopping.
Courtesy: @properties Christie's International Real Estate
Four private outdoor spaces set this Lincoln Park duplex down apart. Start your morning on the front patio overlooking the tree-lined street, gather on the rear deck just off the kitchen and family room, or make the garage roof deck your spot for dining and entertaining. A private front yard gives you even more room to enjoy the outdoors. Each space offers a different way to make the most of city living. Inside, the open main level features two fireplaces, hardwood floors, detailed millwork, and a chef's kitchen with Wolf and Sub-Zero appliances, quartz countertops, a built-in desk, and a butler pantry with a wine fridge. All four bedrooms are on the lower level, which features wood-look radiant-heated tile. The primary suite offers two organized walk-in closets and a marble bath with dual vanities, a steam shower, and a separate air-jet tub. Hunter Douglas window treatments, custom built-ins, and light fixtures are included. A side-by-side laundry room and additional assigned storage add everyday convenience. The home also includes an assigned garage space and an ADT security system installed in 2024. Recent improvements include a new sump pump and ejector pump in 2023, a new wine fridge in 2024, and patio work and refreshed shower grout in 2026. The HVAC and appliances have been serviced annually. Enjoy a quiet, friendly tree lined street with access to Wrightwood, Jonquil, Supera, and South Lakeview parks. Coffee shops, bars, and restaurants are within walking distance, while Trader Joe's, Jewel-Osco, and Whole Foods are a short drive away.
Courtesy: Compass, (312) 931-7185
1743 W Terra Cotta Pl is a masterclass in thoughtful urban design and sophisticated Lincoln Park living. This townhome is the perfect single family-alternative offering more natural light than most, seamless transitions, and multiple levels of flexible spaces. Buyers are always saying they want non-cookie cutter homes, here it is! The main level makes a striking first impression with soaring vaulted ceilings that amplify the sense of space. The open-concept kitchen and dining serve as the heart of the home, with a wall of folding doors that create a fluid indoor-outdoor experience perfect for maximizing your time outdoors. The unique dedicated primary sanctuary, encompasses the entire top floor for ultimate privacy. This retreat features a versatile bonus room-imagine a sun-drenched morning lounge, a home gym, a quiet office, nursery, or end of the evening wind-down tv lounge. The options are yours to imagine. Step outside onto the south-facing private deck to take in views of the Chicago skyline, a perfect backdrop as the city transitions from day to night. The townhome's footprint continues on the second level with two bright bedrooms and a full bath, while the lower level offers a spacious secondary living area with street-level windows that pull in natural light. Practicality meets luxury with a gated front yard and an attached garage, offering the kind of effortless convenience that is often rare in city living. Beyond the home, you are positioned in the top-rated Prescott School district (10/10) and just minutes from elite high schools like Lane Tech and Lincoln Park. The neighborhood is peppered with a mix of long-time retailers, local staples, and trendy new dining. With easy access to the highway and public transportation, all of Chicago's most desirable neighborhoods are at your fingertips.
Courtesy: Jameson Sotheby's Intl Realty, (616) 340-2620
Introducing an extraordinary all brick + limestone new construction home set on an extra wide 30 foot lot in the heart of Lincoln Park. Offering 5200 square feet of luxurious living with 6 bedrooms (4 upstairs), 4 full bathrooms, 2 half baths and an attached 3 car garage with breezeway + mudroom. Every detail and window placement is well thought out to optimize for incredible natural light throughout the home. Professionally designed by Lux Design Group, this home features custom millwork, SubZero & Wolf panel-ready appliances, natural stone, designer lighting + tilework, and 5 inch white oak flooring. Designer kitchen with custom plaster hood, butler pantry with wine fridge, large walk-in pantry and built-in breakfast banquette with added cabinetry and storage. An expansive great room with custom built-ins and gas fireplace leads out to a raised rear terrace and garage rooftop deck with porcelain pavers offering seamless indoor/outdoor living. Large master suite with true spa-like bathroom including a soaker tub, steam shower, skylights and vaulted ceiling. 3 generously sized secondary bedrooms all with vaulted ceilings and great natural light. Oversized laundry room with ample storage and utility sink. The lower level features a massive rec room complete with a wetbar, 2 bedrooms, a sauna, full bathroom and powder room. Just steps from many of the neighborhood cafes, boutiques, parks and the many amenities that Lincoln Park has to offer. Oscar Mayer school district. December delivery. Property is walkable and some selections are still available to customize.
Copyright © 2026 MREDSelectSites.com 

Website designed by Constellation1, a division of Constellation Web Solutions, Inc.