Joanne Gross
The median home value in Chicago, IL is $312,000.
This is
higher than
the county median home value of $285,000.
The national median home value is $308,980.
The average price of homes sold in Chicago, IL is $312,000.
Approximately 40% of Chicago homes are owned,
compared to 48% rented, while
12% are vacant.
Chicago real estate listings include condos, townhomes, and single family homes for sale.
Commercial properties are also available.
If you like to see a property, contact Chicago real estate agent to arrange a tour today!
Learn more about Chicago.
 Courtesy: Keller Williams Preferred Realty
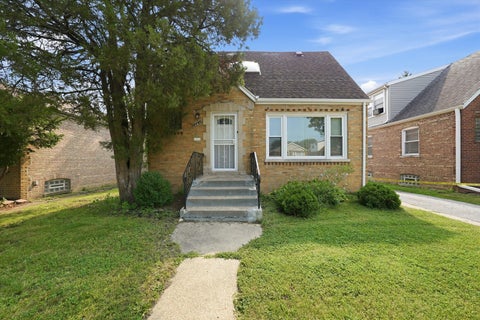
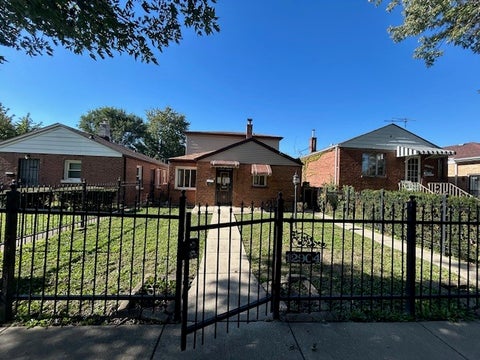
Welcome to this beautifully renovated brick Cape Cod, thoughtfully updated in 2018 and offering the perfect blend of timeless charm and modern convenience. This spacious home features 4 bedrooms, 2.5 bathrooms, and a flexible floor plan designed for comfortable everyday living. The main level showcases gleaming hardwood floors, recessed lighting, newer windows, elegant arched doorways, and a warm, inviting color palette throughout. The stylish kitchen is appointed with 42-inch white shaker cabinetry, granite countertops, stainless steel appliances, decorative tile backsplash, and ample cabinet and prep space. Upstairs, retreat to the expansive primary suite featuring a private en-suite bath and a generous sitting area, creating the perfect space to relax, work from home, or unwind. The finished basement provides even more living space with a large family room, an additional bedroom, a half bath, a dedicated laundry area, and a hot tub that will remain with the home for the new owner to enjoy. Adding even more value, the home is equipped with fully owned solar panels, allowing you to enjoy the benefits of energy savings without the added expense of a solar lease or monthly panel payments. Outside, you'll find a spacious backyard and a detached 2-car garage offering plenty of storage and convenience. While this home could benefit from a little TLC, it offers incredible space, thoughtful updates, and outstanding potential for a buyer looking to add their own finishing touches. Conveniently located near schools, parks, shopping, dining, public transportation, and major expressways, this is a fantastic opportunity to build equity in a well-maintained home with valuable upgrades already in place. Property is being sold AS-IS. This home qualifies for up to $16,000 through the HOPER Homebuyer Program! Schedule your private showing today!
Courtesy: Keller Williams Preferred Realty
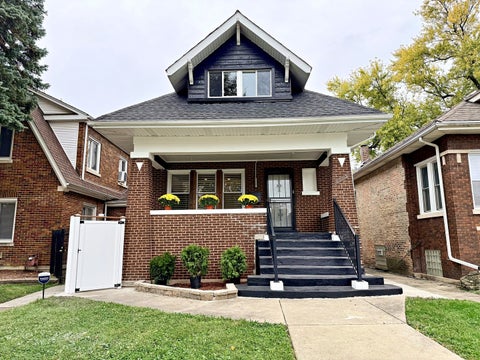
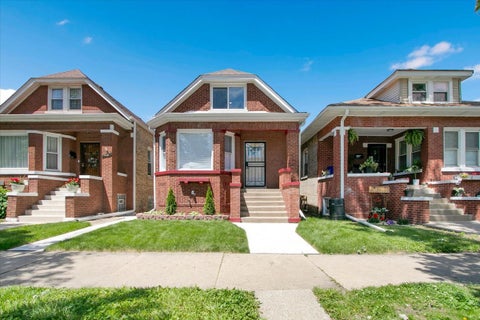
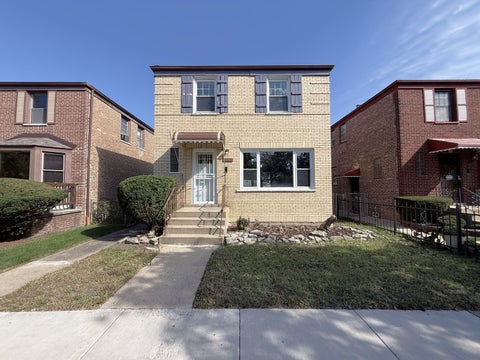
Welcome to this charming all-brick home offering timeless curb appeal, comfortable living, and exciting potential for its next owner. Beautiful all-brick home featuring 3 bedrooms, 1 updated bathroom, and an inviting open-concept layout. The updated kitchen boasts stainless steel appliances, while the unfinished basement offers endless possibilities for additional living space, storage, or customization. Washer and dryer included. Enjoy great curb appeal and a spacious 2.5-car detached garage with convenient alley access. Whether you're looking for a place to call home or your next investment opportunity, this property offers tremendous potential. Bring your vision, add your personal touch, and make it your own! Sold AS-IS. Don't miss this opportunity!
Open House:
Saturday, 11/14 1:00-3:00PM
Courtesy: Pinnacle Home Realty Inc, (312) 254-6001
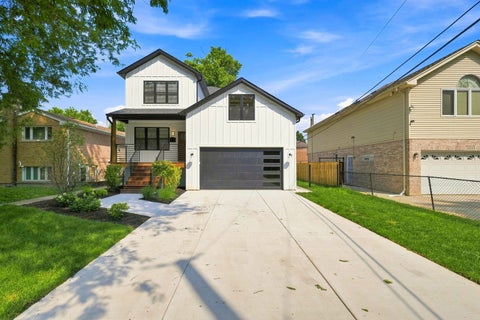
EXECUTIVE PREMIUM LIVING - TRULY ONE OF ONE. This is not a typical home. It is a designer statement home finished with high-end, unique, hand-made art finishes you will not find anywhere else on the South Side. Large-format porcelain tile wraps the floors, walls and countertops in a seamless, gallery-like finish. Custom cabinetry, statement crystal lighting, beamed ceilings and premium LG appliances throughout. About 3,250 total sq ft (approx. 2,200 above grade) with 5 bedrooms and 3 full baths across three finished levels. The open main level flows from the living and dining rooms into a family room and chef's kitchen with an oversized island built for entertaining, plus a main-floor bedroom and full bath. Upstairs: primary bedroom with built-in wardrobes, second bedroom, a loft lounge and a spa-style bath with LED mirrors and double vanity. The finished lower level is its own retreat: 2 bedrooms, full bath, rec room with built-in fireplace wall, custom storage, and laundry with washer and dryer included. Comfort features include gas forced-air heat and central air. Outside: front and back porches, a fully fenced yard, and a detached 2-car garage with a Tesla Universal Wall Connector EV charger. Vacant and ready for immediate occupancy. A custom home at this level rarely has a true comparable nearby. This is premium, exclusive and sophisticated living for the discerning buyer who values one-of-a-kind quality and design. All information, including square footage, room dimensions and lot size, is approximate and deemed reliable but not guaranteed; buyer to verify all information and conduct own due diligence.
Courtesy: Better Homes & Gardens Real Estate
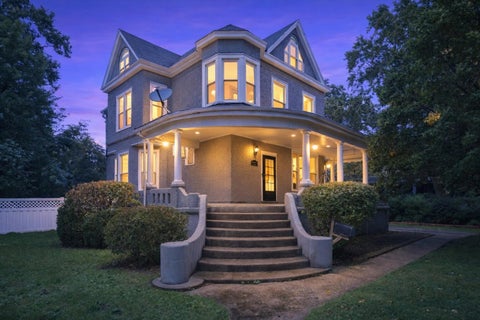
Welcome to 10980 Prospect in Chicago's Morgan Park neighborhood! This spacious Historical Victorian-style home offers incredible character, generous room sizes, and multiple levels of living space. The main level features a welcoming foyer, living room, family room, dining area, and a bright updated kitchen with white cabinetry, granite countertops, decorative tile backsplash, stainless steel appliances, recessed lighting, and hardwood flooring. The second floor offers multiple bedrooms, a full bath, and additional loft space. Continue to the third floor where you'll find the primary bedroom, walk-in closets, additional bath space, and a family room-providing plenty of flexibility for today's living needs. A basement provides even more storage, additional bedroom and usable space. Outside, the home's distinctive architecture, prominent bay windows, and expansive covered front porch add plenty of curb appeal. A unique opportunity to own a spacious home with classic character in Morgan Park.
Courtesy: Keller Williams ONEChicago
Opportunity awaits you in East Beverly! This architecturally charming property situated on an oversized lot provides endless opportunity for its new owner.Built in 1908, this two-story, wood-frame home features gorgeous original woodworking throughout. Solid wood doors, beautiful built-ins, and hardwood floors give you a peek into its past. A classic front porch spanning the entire length of the home, graciously welcomes you to 10055 S Wood Street. Upon entering, you'll notice the first of many, built-in closets, providing charm and functionality. A spacious living room features a wood-burning fireplace with brick hearth and additional built-in shelving and cabinetry. Five large, original leaded glass windows are sure to impress anyone who appreciates vintage beauty. A separate dining area provides formality while the tall 9-foot ceiling height and oversized windows provide an airy feel and natural sunlight to flood the room. A good-sized eat-in kitchen is ready for your renovation ideas! Upstairs, you will find four bedrooms with great closet space and one full bath complete with a clawfoot tub! A bonus third-floor attic provides ample space for an office or recreation area. A full, unfinished walk-out basement is home to a washer and dryer and another full bath awaiting your renovation plans! A long side-drive leads to a 2 car garage. A big brick patio and a deep yard make this a perfect place to relax, entertain, and play. Schedule your showing and bring your vision and creativity to restore this historic home! Sold as-is.
Courtesy: Keller Williams ONEChicago
Timeless Character Meets Modern Luxury in Historic Morgan Park! Beautifully reimagined from top to bottom, this stunning 5-bedroom, 3-bathroom residence delivers an exceptional combination of sophisticated design, modern comfort, and everyday functionality. Spanning three beautifully finished levels, this thoughtfully renovated home offers the space and versatility to accommodate today's lifestyle while maintaining the charm of its historic Morgan Park setting. Step inside to discover inviting, light-filled living spaces complemented by stylish finishes and an effortless flow designed for both entertaining and everyday living. At the heart of the home, the showstopping chef's kitchen makes a statement with custom cabinetry, rich quartz countertops, premium stainless steel appliances, and a design that perfectly balances beauty and function. The spacious primary suite offers a private retreat, complete with a generous walk-in closet and an atmosphere designed for relaxation. Additional bedrooms provide flexibility for family, guests, or a dedicated home office. The fully finished lower level takes this home's versatility to another level, featuring an expansive family room, sleek dry bar, electric fireplace, full bathroom, and two additional bedrooms. Whether hosting overnight guests, creating the ultimate entertainment space, or accommodating multigenerational living, this level offers endless possibilities. The appeal continues outdoors with a welcoming exterior, private side driveway, fenced backyard, and detached two-car garage. The generous outdoor space provides the perfect setting for summer gatherings, weekend entertaining, or simply enjoying time at home. Ideally situated in historic Morgan Park, this exceptional residence offers convenient access to Metra transportation, major expressways, neighborhood parks, schools, shopping, and dining. A remarkable opportunity to enjoy the space of a traditional home with the style, finishes, and conveniences of modern living. Welcome home!
Courtesy: Berkshire Hathaway HomeServices Chicago
Welcome to this move-in-ready home offering a flexible layout, generous parking, and plenty of potential! Hardwood floors throughout add warmth and character, while vinyl windows and a brick-and-siding exterior provide practical features for everyday living. The home offers two bedrooms upstairs and an additional bedroom on the main level, providing flexibility for a variety of living arrangements. Downstairs, the basement features a spacious fourth bedroom that could also serve as an additional recreation/family room, home office, or flex space. Parking is a standout feature, with a 2.5-car garage plus two additional exterior parking spaces. Whether you're looking for a place to call home or an investment property that's ready to rent, this property offers an excellent opportunity! Property being sold as-is condition.
Courtesy: Coldwell Banker Realty, (708) 897-6925
Start Your Holidays in a Home That Has It All! This beautifully refreshed home showcases modern finishes, a spacious and versatile floor plan, and stylish updates throughout. The inviting main level features a bright, open-concept living and dining area complemented by new wood laminate-style flooring, creating a seamless flow that is perfect for everyday living and entertaining. The main level also offers a comfortable bedroom, a dedicated office space, and an updated full bathroom featuring clean, contemporary finishes. The spacious kitchen is equipped with abundant cabinetry, updated countertops, a stylish backsplash, included appliances, and plenty of workspace for cooking and gathering. The upper level features a generously sized primary bedroom with soaring vaulted ceilings, an additional bedroom, and a cozy sitting area that offers the perfect space to relax or create a private retreat. The finished basement provides even more living and entertaining space, featuring a fourth bedroom, an updated full bathroom, a dedicated laundry area, and an inviting bar area. With its flexible layout and multiple living spaces, this home offers excellent potential for related living, extended family, or accommodating overnight guests. Enjoy the outdoors in the nicely manicured backyard, perfect for relaxing or entertaining, along with the added convenience of a detached two-car garage. A NEW ROOF provides additional peace of mind. Conveniently located near neighborhood shopping, dining, and everyday amenities, including Morgan Park High School, Esmond Elementary School, Bohn Park, Prospect Gardens Park, Morgan Park Sports Center, the post office, and Metra transportation. With its generous living space, thoughtful updates, flexible floor plan, and convenient location, this move-in-ready home is an opportunity you won't want to miss. Selling Home AS-IS. Make your move just in time for the holidays and celebrate the season in a home of your own! Schedule your showing today!
Courtesy: @properties Christie's International Real Estate
Available for the first time in 54 years, 9401 S. Longwood Drive presents a rare opportunity to own a distinctive residence in Chicago's Beverly neighborhood. Built in 1892 for Laurin P. Hilliard and attributed to architect Harry Hale Waterman, this home brings together architectural heritage and the welcoming character of one of Chicago's most beloved neighborhoods. A striking reception hall showcases an intricate wood staircase with turned spindles, curved handrails, paneled woodwork, and decorative carved stair brackets. The custom three-panel leaded-glass window adorned with fan-shaped geometric patterns and textured glass in shades of emerald, pale green, golden yellow, and amber provides an artistic embellishment and helps to illuminate the entry. Offering six bedrooms, one full bath, and three half baths, the residence provides space for everyday living, hosting guests, and working from home. A double-sided fireplace adds warmth and character, while the park-like lot creates a peaceful backdrop for outdoor gatherings. A custom deck and two-car garage complete the property. Featured in The Architecture of Chicago's Beverly Hills / Morgan Park, with photography by Mati Maldre, the home's story reaches back to a remarkable chapter in Chicago's development. Hilliard helped establish the communities that became Washington Heights, Longwood, and Beverly Hills. Waterman's early career unfolded in the architectural world surrounding the 1893 World's Columbian Exposition, whose influence on his work has been explored by the Ridge Historical Society. His neighborhood legacy includes the nearby Eugene S. Pike House. Rich in craftsmanship, history, and possibility, this distinctive Longwood Drive residence awaits its next chapter. Home is being sold AS-IS.
Courtesy: Keller Williams Thrive
Prepare to be impressed by this meticulously renovated 5- bedroom, 2.1- bathroom brick bungalow on a well-maintained block in Washington Heights. Expansive floorplan offering over 2,400 sq/ft of perfectly crafted living space on 3 levels. The heart of the home is a stunning kitchen featuring new cabinetry, a custom backsplash, ss appliances, sleek quartz counters, and gorgeous tiled flooring. The enclosed porch off the kitchen is perfect for morning coffee or evening relaxation. Spacious living room and adjacent dining area with custom fireplace and gorgeous LVP flooring that flows seamlessly throughout the home. Flexible layout with two main level bedrooms and a beautifully remodeled powder room. The entire upper level features a primary suite with large walk-in closet and offers a spa-inspired ensuite full bathroom with a soaker tub, walk in shower, dual sink vanity and over the top custom tile work. The English lower level has spectacular epoxied flooring and features a sizeable recreation room, family room with wet bar, 2 bedrooms, another beautifully renovated full bathroom, laundry room and storage. Detached 2 car garage for convenience and additional storage. Highlights include new cabinetry, vanities, flooring, appliances, lighting, and paint throughout ensuring years of low maintenance living. Located on a quiet block in a great neighborhood close to parks, schools, shopping, the Metra and major expressways - this is one you do not want to miss!
Courtesy: Blue Door Dave Inc
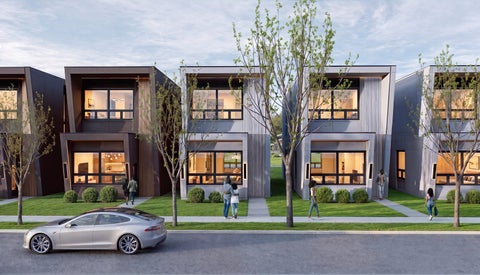
Seller is taking Pre-Sales schedule your appointment today THE GALLERY COLLECTION Introducing The Gallery Collection , an exclusive new-construction community by **Arlio Development** coming to Chicago's Morgan Park/Beverly area. This is a rare opportunity to be among the first to secure **one of just 24 luxury single-family residences** within this thoughtfully planned development. Designed for modern living with elevated finishes throughout, each approximately **2,500-square-foot residence** is planned to feature **4 spacious bedrooms and 3.5 beautifully appointed bathrooms**. The thoughtfully designed floor plan will offer open-concept living and entertaining spaces, a chef-inspired kitchen with high-end appliances, and a luxurious primary suite designed as a private retreat. Additional planned features include **smart-home technology, energy-efficient windows, HVAC systems and appliances, eco-conscious building materials, a private yard, and detached garage**. Contemporary architecture paired with sophisticated interiors will create residences designed for today's elevated lifestyle. Ideally positioned near schools, Metra and public transportation, major highway access, shopping, dining, and entertainment, The Gallery Collection will offer the comfort and sophistication of new-construction living while keeping residents connected to everything Chicago has to offer. PRE-CONSTRUCTION OPPORTUNITY:** No physical homes have been constructed at this time, and there are currently no completed residences available to tour. Renderings, floor plans, features, finishes, dimensions, and specifications are conceptual and subject to change during development. Seller Contact the listing agent for floor plans, introductory pricing, availability, reservation information, and additional details about The Gallery Collection.**
Courtesy: Coldwell Banker Realty, (872) 202-2112
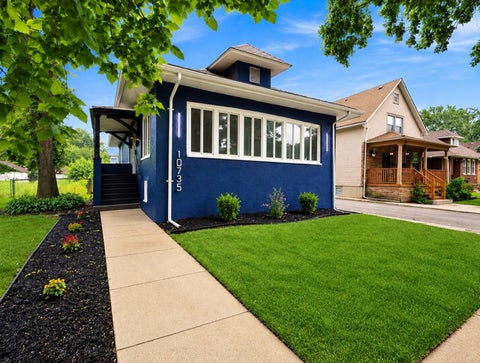
Welcome to 11731 S Morgan Street, a spacious 4-bedroom, 2 full -bath bungalow nestled in Chicago's West Pullman neighborhood! This home offers a versatile floor plan with generous living spaces, hardwood flooring, a separate dining area, and a convenient main-level bedroom layout. The finished attic provides additional living space, including an expansive primary bedroom and family room, perfect for relaxation, entertaining, or creating a private retreat. The full basement offers even more possibilities with a recreation area, laundry space, and additional room to customize to your needs. Outside, enjoy a patio and private driveway with ample parking. With plenty of room to spread out and make it your own, this property offers a wonderful opportunity for its next owner. Schedule your private showing today and discover all the possibilities this home has to offer!
Open House:
Saturday, 11/14 12:00-2:00PM
Courtesy: Village Realty, Inc.
Beautifully reimagined 4-bedroom, 2-bath Chicago bungalow on an oversized lot in the heart of Beverly. This high-end renovation was completed with a genuine appreciation for the character and craftsmanship of Chicago bungalows, pairing classic details like 9-foot ceilings with extensive modern upgrades throughout. The main level features brand-new hardwood flooring, while the completely renovated kitchen offers quartz countertops, stainless steel appliances, and both gas and electric appliance hookups. A new electric fireplace adds a warm focal point to the living space, and the first-floor bath is beautifully finished with Italian tile. Major improvements include new 200-amp electrical panel, new plumbing, new sewer line, new windows, new central air, new furnace, and new water heater. The home also offers both gas and electric hookups for the washer and dryer, giving future owners added flexibility. The former three-season back porch has been fully insulated and conditioned, creating comfortable year-round space ideal for a dressing room or home office. Even more potential awaits in the unfinished attic, which already has heating and air conditioning in place, making it well-positioned for future finished living space. Outside, enjoy an oversized lot, large backyard, a historic side patio sourced Union Stock Yards, and one-car garage. All of this in a fantastic location within walking distance of Beverly Montessori School, St. Barnabas School, the Metra, and the shops, restaurants, and businesses of downtown Beverly. A thoughtfully renovated Chicago classic offering the character of a bungalow with extensive updates already completed.
Courtesy: Smart Home Realty, (630) 870-1000
INVESTOR OPPORTUNITY! Bring your vision to this full-gut renovation project offering incredible potential for an investor, rehabber, or developer. The property has been completely gutted and is ready for a full transformation, allowing the new owner to create their own layout, finishes, and design from the ground up. Currently unfinished with no interior walls or active electrical. Situated on a spacious DOUBLE LOT, providing additional outdoor space and even more possibilities. A true blank canvas ready for someone to bring it back to life. Property is being sold AS-IS. Don't miss the opportunity to transform this property and unlock its full potential!
Courtesy: RE/MAX 10
Custom built in 2008, this five-bedroom home in the heart of Beverly offers generous space, thoughtful details, and an oversized lot with a backyard that stands out. With 10-foot ceilings throughout, the home feels open and welcoming from the moment you enter. The combined living and dining room leads into a spacious chef's kitchen featuring two islands, one-of-a-kind custom countertops, high-end appliances, and a walk-in pantry. The kitchen opens directly to the family room, keeping everyone connected whether you're hosting a gathering or enjoying a quiet night at home. Upstairs, you'll find four bedrooms, including a spacious primary suite with a walk-in closet, private full bath, and a balcony overlooking the backyard. The fully finished basement adds plenty of room for entertaining, movie nights, games, or a home gym, along with a fifth bedroom with a walk-in closet and a full bathroom with a soaking tub. Out back, a large two-tier deck leads to a paver patio and an expansive yard with room to gather, play, and relax. A massive, oversized three-car garage completes the property. From the custom kitchen to the outdoor space, this home was thoughtfully designed for everyday living and entertaining.
Courtesy: Realty of America, LLC
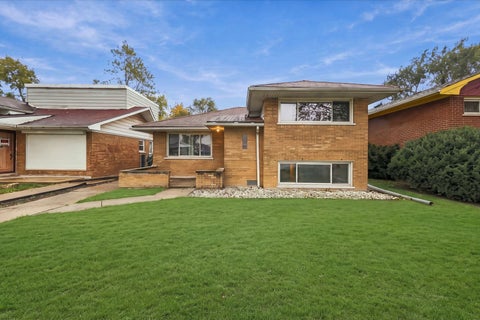
This Classic Brick Raised Ranch Houses 3 Bedrooms, 1.5 Bathrooms And An Excellent Opportunity For Homeowners As Well As Investors Alike. The Main Level Features A Combined Living And Dining Area Highlighted By Oversized Windows That Bring In Lots Of Natural Light, Along With Natural Hardwood Flooring Throughout. The Spacious Eat-In Kitchen And Three Generously Sized Bedrooms Feature A Functional Layout With Plenty Of Space And Upgrade Potential. The Full, Unfinished Basement Is A Blank Canvas Ready For Your Ideas, Offering An Opportunity To Expand The Living Space And Add Value. Outside, Enjoy A Fenced Backyard And A Detached 2Car Garage. With Its Solid Brick Construction, Desirable Layout And Potential For Future Improvements, This Property Is A Great Way To Build Equity And Customize To Your Taste. Bring Your Vision And Explore The Possibilities!
Courtesy: Taylor Realty Partners LLC
Welcome to 10116 S. Malta- a beautifully refreshed home where classic character meets modern updates! Step inside to an inviting open-concept first level featuring a seamless kitchen and dining area, a brand-new fireplace, and new luxury vinyl flooring that gives the space a fresh, modern feel. The updated kitchen features new cabinetry, new appliances, and contemporary finishes, creating a functional space that's perfect for everyday living and entertaining. The bathrooms have also been refreshed with new finishes and fixtures, bringing a clean, updated look throughout the home. Downstairs, the partially finished basement provides valuable additional living space with plenty of flexibility for a family room, home office, workout area, playroom, or entertainment space. Outside, enjoy a spacious backyard with plenty of room for summer gatherings, pets, gardening, or simply relaxing outdoors. A detached two-car garage provides additional parking and storage. This home offers the charm of an established property with the updates today's buyers are looking for-all wrapped into a comfortable, functional floor plan. SELLER MAY OFFER INTEREST RATE BUYDOWN ASSISTANCE!
Courtesy: Crosstown Realtors, Inc., (708) 515-4505
Fantastic opportunity to own this split level! This property offers 3 bedrooms, 2 full baths and a 1-car detached garage. This home is waiting for the right owner to unlock its full potential and turn it into a stunning home. Conveniently located near shopping and transportation, this is ideal for a first-time buyer ready to transform it into a fabulous living space or an investor looking to add to their rental portfolio.
Courtesy: Chicagoland Brokers Inc.
Beautifully renovated 3-bedroom, 3.1-bath home offering modern updates and versatile living space. The bright, open-concept main level features 9-foot ceilings, abundant natural light, and a chef's kitchen with quartz countertops, custom soft-close cabinetry, and new stainless-steel appliances. A coffered ceiling adds character to the living room. Upstairs, three spacious bedrooms and two updated full bathrooms provide comfortable living. The finished basement offers additional flexible space for a family room, home office, gym, or playroom. Outside, enjoy an oversized backyard with a new privacy fence, ideal for relaxing or entertaining. A long driveway and spacious 2.5-car garage provide ample parking and storage. Conveniently located near Metra service and within the sought-after Sutherland School District, this move-in-ready home offers a great combination of updated features, flexible space, and everyday convenience.
Courtesy: GenStone Realty
Excellent opportunity to own an all-brick Georgian single-family home in sought-after Washington Heights! Ideally situated across from Jackie Robinson Park on a fantastic residential block, this home offers a great layout and classic character.. The main level features a spacious living room, separate dining room, and an inviting kitchen with 42-inch cabinets, granite countertops, and a mosaic glass backsplash. Gorgeous hardwood floors add warmth and charm throughout. Upstairs, you'll find three bedrooms and a full bathroom. The finished basement offers versatile additional living space with endless possibilities, plus a dedicated laundry area. Central heat and air, a detached two-car garage off the alley, and a large backyard with a patio perfect for entertaining complete the package. Commuters will appreciate the easy access to the Washington Heights Metra station, I-57, and I-90, with schools, parks, and neighborhood amenities close by. A wonderful opportunity to make this classic Chicago home your own!
Courtesy: Parkvue Realty Corporation
Add instant sweat equity to this solid brick bungalow in the heart of West Pullman This home offers a large living room, and eat-in kitchen with plenty of storage, spacious bedrooms, and a full basement. This home has loads of potential and is located just steps to parks, transportation, shops and restaurants. Sold as-is. No survey. Must take subject to any code compliance requirement.
Courtesy: Coldwell Banker Realty, (708) 373-0221
LUXURY NEW CONSTRUCTION IN HISTORICAL BEVERLY/MORGAN PARK NEIGHBORHOOD. A 2 STORY Contemporary/Traditional Beauty offering spacious 5 bedrooms, 4 full baths with thoughtfully curated designer finishes throughout. The striking black-and-white exterior features luxury white Hardie board siding, dramatic, black onyx European windows, a covered front porch, and a modern high ceiling lofted attached 2-car garage, creating timeless curb appeal on one of Morgan Park/Beverly's most prestigious sought after tree-lined streets. The open-concept interior is filled with natural light and showcases natural red oak hardwood floors, designer lighting, and refined architectural details. The elegant, Custom "Black White and Oak Design" kitchen is the centerpiece of the home, featuring custom illuminated cabinetry, quartz countertops, a dramatic black statement hood, designer pendant lighting, a stunning 9-foot quartz waterfall island with seating, and the Premium Autograph Series Stainless Steel and Champaign Bronze Commercial Appliance Suite. The adjacent Deck/Patio extends your living space outdoors, making entertaining effortless. A main-level bedroom offers the perfect space for guests, multigenerational living, or a private home office/Podcast Center. Upstairs, the luxurious primary suite serves as a private retreat, featuring dual vanities, a freestanding soaking tub, an oversized walk-in shower, generous walk-in closet space, and a conveniently located bedroom-level laundry room with a top of line all in one washer dryer. Two additional spacious bedrooms and a well- appointed full bath complete the second level, offering comfort and flexibility for family and guests. The finished lower level is designed for entertaining with a spacious family room featuring a custom built-in entertainment center with a bookcase, fireplace, a sophisticated wet bar with wine fridge, a private fifth bedroom, a full bath, and a second laundry room equipped with a Samsung Top loading side by side system with cabinetry and custom counter for all laundry needs. Just off the attached garage, a custom mudroom includes a built-in bench, a spacious coat closet with a stylish barn door, and thoughtfully designed storage. Located just 0.3 miles from the Metra, this exceptional residence offers convenient access to neighborhood restaurants, parks, shopping, and downtown Chicago. Experience timeless architecture, luxury finishes, and modern functionality on Historical Longwood Drive! Location **Location** Location This is the home you always wanted. Schedule your private showing TODAY!
Courtesy: HomeSmart Realty Group
Welcome home to this well-maintained 3-bedroom, 1-bath home in one of Chicago's desirable neighborhoods! Enjoy beautiful hardwood floors, central air, a newer roof, and a private driveway. The oversized double lot offers exceptional outdoor space with room to relax, entertain, and enjoy. Don't miss this wonderful opportunity to make this home yours. Schedule your showing today!
Courtesy: Coldwell Banker Realty, (708) 373-0221
A MUST-Experience SECRET IN HISTORICAL BEVERLY/ MORGAN PARK! Welcome home to this beautiful totally renovated 4-bedroom, 3-bath Smart Home, offering the perfect blend of modern style, space, comfort, and functionality. Step inside to clearly defined spaces, bright, inviting floor plan filled with natural light and featuring a front four season living area perfect for relaxing or additional entertaining. The beautifully designed kitchen is the heart of the home, showcasing luxury vinyl flooring black stainless steel smart appliances, quartz countertops, and a stunning over-sized waterfall island with porcelian white farm sink. Four generously sized bedrooms include a spacious primary ensuite, with a state of the ark smart remote controlled bidet, providing the perfect private retreat. The fully finished basement takes this home to another level, featuring a wet bar, with a built in wine cooler, additional bedroom, full bath, laundry area, and plenty of space for entertaining, a family room, home office, fitness area, or additional living space. Complete with enclosed rear four season room, a large backyard, a 2-car garage, ample storage, and thoughtful updates throughout this home has everything you've been looking for. Conveniently located near schools, parks, shopping, restaurants, and more. Everything you want including a great price. Schedule your private showing today-this Beverly/Morgan Park beauty is one you don't want to miss!
Courtesy: eXp Realty, (708) 380-8000
Classic charm and elegant simplicity in this historic Beverly home on prestigious Longwood Drive! Welcome home to timeless elegance nestled into the hills, this beautifully maintained brick residence blends classic architectural charm with modern updates, creating the perfect place to call home. Step inside to discover gleaming maple hardwood floors, elegant crown molding, and light-filled living spaces that radiate warmth and solid character. The main level offers three spacious bedrooms and two beautifully updated bathrooms, providing both comfort and convenience for everyday living. The inviting eat-in kitchen is designed for both function and entertaining, featuring custom maple cabinetry, stunning stone countertops, abundant storage, and a built-in refrigerator enclosure that maximizes workspace while maintaining a seamless custom appearance. The finished lower level expands your living possibilities with a generous family room, abundant storage, and flexible space that could easily accommodate a fourth bedroom, home office, fitness room, or recreation area. Outside, enjoy your own private retreat with a spacious backyard perfect for summer barbecues, family gatherings, gardening, or simply relaxing outdoors. A private driveway leads to the solid brick two-car garage, providing both convenience and additional storage. Recent improvements-including the bathrooms, roof, exterior tuckpointing, A/C Unit and fresh exterior paint-allow you to move in with confidence and enjoy the home for years to come. Location is everything, and this home delivers! Just steps from the 111th Street Metra station, you'll enjoy an easy commute to downtown Chicago while remaining close to Beverly's renowned restaurants, boutique shopping, parks, highly sought-after schools, and neighborhood events. With quick access to both I-57 and I-94, commuting throughout the Chicagoland area couldn't be easier. Homes on iconic Longwood Drive RARELY become available. This is a unique opportunity to own a beautifully updated piece of Beverly's rich history in one of Chicago's most sought-after neighborhoods. Schedule your private showing today and experience everything this exceptional home has to offer.
Copyright © 2026 MREDSelectSites.com 

Website designed by Constellation1, a division of Constellation Web Solutions, Inc.