Joanne Gross
The median home value in Eureka, IL is $143,805.
This is
lower than
the county median home value of $333,750.
The national median home value is $308,980.
The average price of homes sold in Eureka, IL is $143,805.
Approximately 69% of Eureka homes are owned,
compared to 25% rented, while
6% are vacant.
Eureka real estate listings include condos, townhomes, and single family homes for sale.
Commercial properties are also available.
If you like to see a property, contact Eureka real estate agent to arrange a tour today!
Learn more about Eureka.
We were unable to find listings in Eureka, IL
 Courtesy: Beycome Brokerage Realty LLC, (804) 656-5007
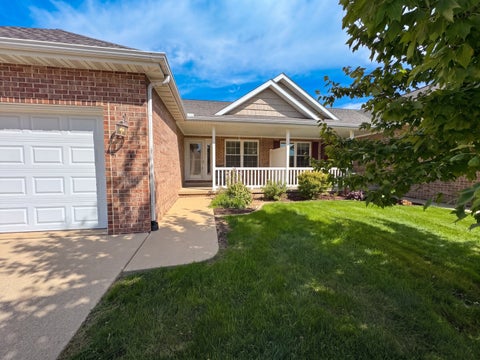
This delightful, 4-bedroom move-in-ready home welcomes you from the very first moment. Tucked away on a quiet dead-end street, the front door opens into a spacious open-concept layout, seamlessly blending the thoughtfully updated kitchen with the main living room to create an ideal environment for effortless entertaining and connection. The lower level expands your living space significantly with a partially finished basement. Here, you will find a comfortable recreation room great for movie nights or play, dedicated laundry area, an additional bath setup, an abundance of extra storage space, and a private fourth bedroom newly updated and complete with an egress window-making it an ideal guest bedroom or a quiet home office space. Step outside to discover a true extension of the home in your inviting outdoor living space. The large, well-kept yard provides plenty of room to run and play, while the patio is perfectly set up for weekend barbecues or sipping your morning coffee. Come and see what makes this home so special! (Appliances remaining but not warranted: stove, refrigerator, and dishwasher, along with living room shelving and garden boxes. Window treatments negotiable. Washer, dryer, & swing set reserved.)
Courtesy: Homecoin.com, (888) 400-2513
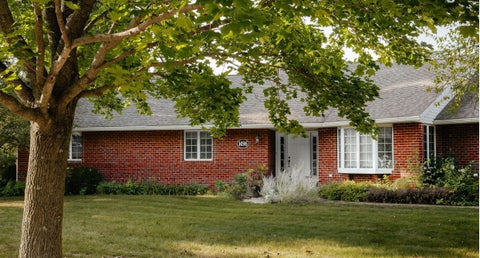
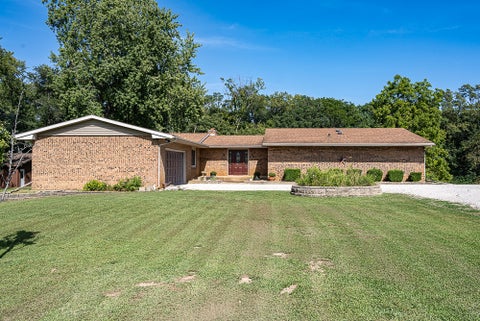
High quality custom-built craftsman ranch in serene setting. Incredible workmanship and quality materials throughout to ensure a very comfortable living experience from the custom oak trim to the six panel doors to the plaster walls to the Wolf stove to the Generac generator to the coated garage floor and more. Large 3/3 ranch with three bedrooms on the main level and finished bonus rooms in the basement from which there is a poured concrete stair egress. One must see this property to truly appreciate its size and quality.
Courtesy: Keller Williams Realty Signature
Courtesy: Keller Williams Revolution
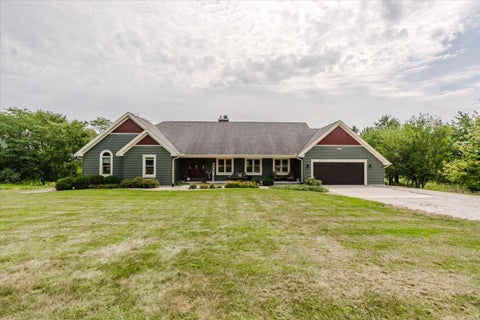
Welcome to an exceptional custom ranch set on 5.87 picturesque acres in the Eureka School District, offering the perfect blend of peaceful country living, thoughtful updates and convenient access to Eureka, El Paso and Bloomington-Normal. With a finished walkout basement, expansive outdoor spaces, a 40x30 machine shed, fenced pasture and beautiful natural surroundings, this property offers room to live, relax, entertain and enjoy the outdoors. The beautifully maintained home features a light-filled, open layout with four bedrooms and three-and-a-half baths. A covered front porch welcomes you inside, where the spacious kitchen provides plenty of room for cooking, gathering and entertaining. The adjoining family and dining rooms are connected by a striking two-sided fireplace, creating a warm and inviting atmosphere. Step outside to the large wraparound deck and enjoy peaceful views of the acreage, abundant wildlife and changing seasons. The spacious primary suite is a true retreat, featuring crown molding, a window seat overlooking the property, separate his-and-her closets and private access to the deck. The updated primary bath offers a clean, modern design with bold black finishes and a stylish, spa-like feel. The finished walkout lower level was renovated in 2025 and adds valuable living and entertaining space with custom built-in cabinetry. Two additional rooms provide flexible options for bedrooms, offices, guests, hobbies, a home gym or creative space. LVP flooring, updated lighting, fresh paint and other interior improvements were also completed in 2025, creating a comfortable and refreshed interior throughout. The acreage is truly special, offering a peaceful mix of natural prairie, walking trails, mature and developing trees, and access to two stocked ponds shared with neighboring properties. Deer are frequently seen throughout the property, while birds and owls add to the quiet country atmosphere. Just up the lane, a nature preserve and trails leading toward the Mackinaw River provide even more opportunities to explore and enjoy the surrounding beauty. For those looking for space for animals, equipment or hobbies, the property includes a 40x30 machine shed with livestock stalls or pens and a feed room, along with fenced pasture. The setup offers flexibility for livestock, chickens, horses or other outdoor pursuits. There is also plenty of room for gardening, recreation, exploring or simply enjoying the privacy and freedom that come with acreage. Notable improvements siding, soffits, gutters and garage door replaced in 2021; a whole-house generator added in 2021; water treatment and reverse osmosis systems installed in 2022; water heater replaced in 2025 to a tankless water heater; basement renovation completed in 2025; and deck completed in 2026. Kitchen appliances have also been updated, and the refrigerator ice maker is connected to the treated water system. Additional custom touches include built-in cabinetry throughout the home. With a comfortable ranch layout, finished walkout basement, beautiful outdoor living spaces, outbuilding, fenced pasture and nearly six acres to enjoy, this remarkable property offers a rare combination of space, privacy, natural beauty and convenience. A truly special place to call home.
Courtesy: ByOwner.com
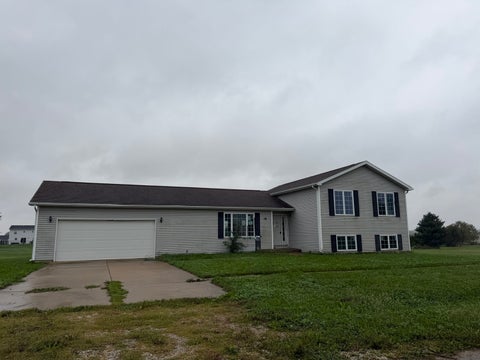
Lakehouse on 2.4 acres with 278ft of lakefront! Rural living with over 100 species of animals. Beautiful sunrises and moonscapes over the lake can be seen from the Master bedroom, 2nd bedroom, foyer, living room, front porch, 3rd bedroom, Family room/4th bedroom, French doors, walk-out patio, garage and most of the yard. Home will be ready to show on 10/11/26. Showings will only be available by appointment with serious buyers. Please bring pre-approval letter or proof of funds. Redacting is ok! My wife & her family are attorneys and own a title company in Eureka. They can take care of the sales contract & title work for closing. 100 per cent financing with no mortgage insurance available. Must go through USDA for the that financing option. Other financing options are ok. Cash buyers move up front! I've owned this house 29 years. It was only on the market once and I bought it the 1st day on the market. I wasn't planning on ever moving from this property, but dying family members need our help and we are relocating asap. Bi-level house sits back off a private dead end lane in Woodford county with each floor at 864 sqft. Total of 1728 sq ft. 3-4 bedrooms, (big downstairs living area could be the 4th bedroom) 2.4 acres. 2.1 of that is land. The rest is in the water. On well & septic. LP gas heat. Country setting with few neighbors, all spaced out. Upstairs remodeled. Solid 6 panel oak doors. Kitchen with stainless appliances, electric double oven (a gas hookup is also there if desired to change to a gas stove), maple wood cabinets. Hidden Bosch super silence dishwasher, deep double sink w septic safe disposal. Upstairs bathroom remodeled with luxury whirlpool with air & water jets and stone surround. Heated toilet seat. Marble sink. 12x14, 3 season porch off kitchen with a 10x12 deck w a kick out for a grill. 18' above ground pool with oversized sand filter. Basement has a walk-out with french doors with a large 21x20 concrete area with a soft top Gazebo. 6 panel doors. Gas fireplace in the basement living area. Started putting in a wet bar with white oak cabinets. Bar itself not finished or wet bar plumbing hooked up. Bathroom downstairs has been removed and new taller toilet installed. Ready for stand up shower and choice of vanity/sink to be installed. 47 years left on transferable roof warranty that covers material & labor! Dry basement with transferable lifetime warranty. Water softener and iSpring water filtration system with uv light included. Starlink satellite internet. No zoning restrictions, no hoa, no permits required to build or do anything! 24x40, 4 car detached garage set up for shop work. Outlets every 10ft, 220 heater hard wired in. Also another 220v outlet wired up and is good to plug in a 220v welder, air compressor, or any other 220v tools. Ceiling and walls insulated. 16' insulated garage door w windows powered by a belt drive garage door opener. 2 floor drains, water spigot, 16x28 loft area for storage.
Courtesy: Opendoor Brokerage, LLC, il-broker@opendoor.com
1823 Kingsbury Rd is a one-story Washington home with two bedrooms, two bathrooms, an office and 1,365 square feet of living area. The kitchen has an island with a sink, plus an installed range, microwave, dishwasher and refrigerator. The kitchen opens to the dining area and a living room with a vaulted ceiling. Two windows illuminate the primary bedroom, which has a walk-in closet and an adjoining bath with a separate vanity area and enclosed shower. The office and second bedroom are also on the main floor, as is the laundry area. Outside are a rear deck and lawn, while the attached two-car garage and unfinished basement provide additional space.
Courtesy: RE/MAX Choice
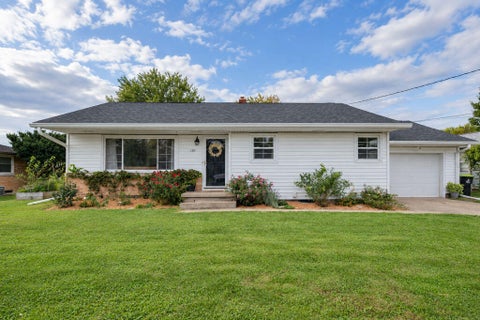
Welcome home to this inviting three-bedroom ranch featuring modern finishes, comfortable living spaces, and a large backyard perfect for relaxing or entertaining. Mature trees provide shade and privacy, while the fully fenced yard offers plenty of room for outdoor activities, gardening, pets, or gatherings. With three bedrooms, generous outdoor space, and a welcoming atmosphere, this home offers the perfect blend of comfort, style, and functionality. Don't miss the opportunity to make this beautiful ranch your next home!
Courtesy: ListWithFreedom.com
Welcome to this spacious 3-bedroom, 2-full-bath ranch nestled on 10.33 wooded acres, offering privacy, abundant wildlife, and plenty of room to enjoy the outdoors. The main level features three bedrooms and two full bathrooms, along with a welcoming family room highlighted by a vaulted ceiling, floor-to-ceiling brick fireplace, and large sliding glass door overlooking the wooded property. The views are beautiful, and it won't take long to spot the wildlife that calls this property home. The kitchen was completely remodeled in 2010, while the primary bathroom has been updated with a new shower. The full basement offers tremendous potential, including a roughed-in bathroom and shower, a basement room, and several large unfinished spaces that can be customized to fit your needs. Storage is abundant throughout the home, with extra hallway closets, a mudroom conveniently located off the attached garage, a cedar closet, and additional unfinished basement rooms. For the car enthusiast, hobbyist, or anyone needing extra workspace, the property includes an attached two-car garage plus a detached oversized two-car garage featuring workbenches and additional open storage. Outside, the updated walkout patio provides a great space for cookouts, entertaining, and gatherings. The patio leads down the hill to a concrete pad with access to the basement walkout, creating even more possibilities for enjoying the outdoors. With 10.33 wooded acres, multiple garage spaces, generous storage, finished and unfinished living areas, and beautiful views, this property offers space, privacy, and plenty of opportunity to make it your own. SOLD AS IS
Courtesy: Keller Williams Revolution
Three bedrooms, three full bathrooms, and a huge backyard await you at 107 Lake St! This bi-level is in an excellent location, has two large living areas, and even has an elevator on the back deck to get down into the backyard. Built only in 2005 and featuring handicap accessible doorways through, mostly all of the big ticket items have been replaced within the last 10 years. The cosmetic updates are up to you to make it your own! Schedule your showing today.
Courtesy: RE/MAX Rising
4 Bedroom 2.5 bathroom split-level home in the small town of Carlock. Laundry room on main level off kitchen and 1/2 bath. Open concept home with spacious kitchen and breakfast bar. Area for table seating as well. This home resides in the Unit 5 School district, with easy access to the interstate and about 6 miles from Rivian. Home needs some TLC.
Courtesy: HomeSmart Realty Group Illinois
Bring Your Vision to This Morton Quad-Level on a Corner Lot! If you've been looking for a home where you can put your own sweat equity to work, this could be the opportunity you've been waiting for. Situated on a desirable corner lot in Morton, this 3-bedroom, 2.5-bath quad-level offers plenty of space, a functional layout, and a solid starting point for someone with the vision and skills to bring it back to life. The home is being offered at a price that reflects its current condition, making it an especially interesting option for a handy buyer, renovator, or anyone looking to create a home on their own terms. Outside, you'll find a fenced backyard, deck, and large storage shed, giving you a great foundation for outdoor living, entertaining, hobbies, or simply enjoying the extra space. Inside, the quad-level design provides multiple living areas and room to reimagine the floor plan to fit today's lifestyle. There's plenty of opportunity here for someone who isn't afraid of a project and can see beyond the current finishes. This is not a turnkey home and will require work, but that's exactly where the opportunity lies. If you have the tools, the vision, and the willingness to roll up your sleeves, 954 E Madison could be the project that turns into something special. 3 bedrooms | 2.5 bathrooms | Quad-level | Corner lot | Fenced yard | Deck | Large shed Priced with the condition in mind. Come take a look and decide what you can create.
Courtesy: Mahaffey/Betts Realty
Great low traffic location near the end of a culdesac with a 1.39 acre wooded lot backing up to timber! Open floor plan with great space for friend and family gatherings offering an eat-in kitchen/dining area with fireplace and sliding glass doors to private deck. Granite countertops, ceramic/marble backsplash & stainless appliances. Finished walk-out basement offers loads of finished space for home office, rec room, family room & even a bedroom (no egress but across from walk-out) and bathroom complete with a corner whirlpool tub! Water heater & ejection pump new in 2026, main floor carpet in 2025, HVAC in 2019, shingles in 2017.
Courtesy: RE/MAX Choice
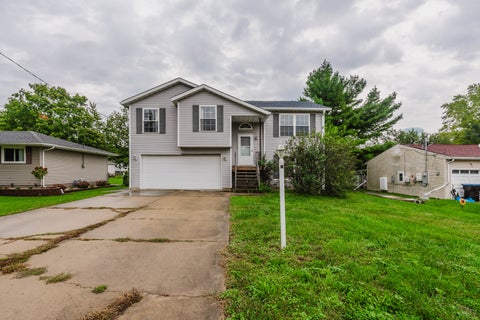
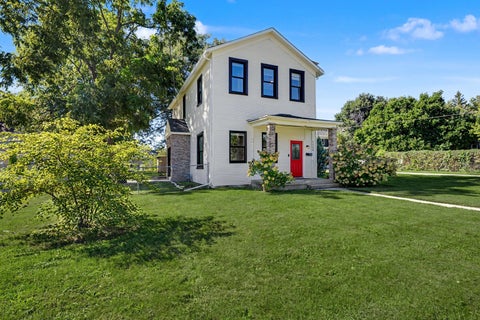
You'll want to keep an eye on this one! This 4-bedroom, 2-full-bath home in El Paso is coming soon and brings together space, a great location, and important updates already completed. Step inside to a home that shows beautifully, featuring updated windows, a spacious dining area with sliding doors leading to the large fenced backyard, convenient main-floor laundry, and a full bathroom on each level. Recent improvements include a new roof in 2026, furnace and A/C in 2019, updated windows, plus a new dishwasher, washer and dryer in 2026. Outside, the freshly updated white exterior with black accents and a bold red front door gives this home a crisp, updated look and great curb appeal. With 4 bedrooms, 2 full baths, a large fenced yard and many of the big-ticket improvements already taken care of, there's a lot here to get excited about. Conveniently located near downtown El Paso, parks, the library, pool and other community amenities.
Courtesy: RE/MAX Rising
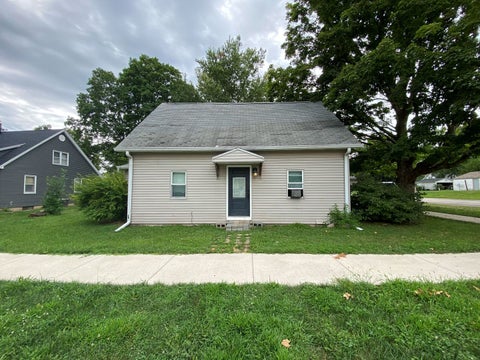
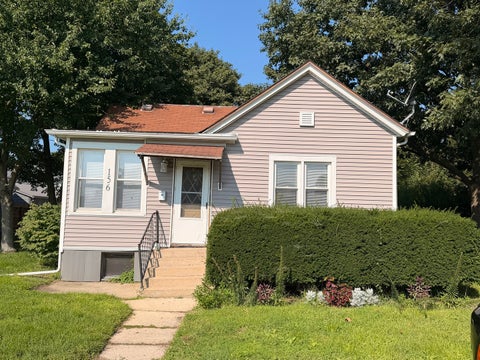
Charming and move-in ready, this cute 3 bedroom, 1 bath home offers comfortable living with plenty of potential. Situated on a spacious 75 x 150' lot, the property features a great backyard with plenty of room for outdoor entertaining, gardening, pets or simply relaxing. A wonderful opportunity for anyone looking for a cozy home with a generous lot and welcoming feel.
Courtesy: Coldwell Banker Real Estate Group
In the process of being built. New construction home located in El Paso. 3 Bedrooms, 2 full baths, 2 car garage, main floor laundry, covered porch, screened in patio, full basement with future full bathroom, bedroom and living space. Some selections have already been made but some may still be available for buyer's input. Pictures will be updated as progress in made. Current photo is a rendering of the exterior.
Courtesy: Mahaffey/Betts Realty
Major remodel offers two brand new bathrooms, quartz kitchen countertops & hardware, stainless steel appliances, high quality select laminate flooring and carpet, freshly painted interior, light fixtures, outlets & switches! Loads of natural lighting through high efficiency casement windows & cathedral ceiling in great room that is super open like everyone desires. Great location with country-like privacy on 2/3 acre lot with no neighbors to the west or south, spacious deck and a huge 24x36 detached garage in addition to the attached one perfect for toys, hobbies and more. Wood burning fireplace with gas starter. New well pump & filters in 2025, shingles & exterior paint in 2024. Both garages are heated, but seller hasn't used either, so does not guarantee they work. Close to conveniences & a golf course!
Courtesy: RE/MAX Rising
Welcome to 306 E Columbia in Danvers! This 3-bedroom, 1-bath home offers more space than meets the eye, featuring hardwood floors, a spacious living room, two main-floor bedrooms, additional living space upstairs, and a finished basement. The kitchen offers ample cabinetry and stainless steel appliances. Outside, enjoy a large backyard with convenient alley access. With plenty of character, flexible living space, and room to make it your own, this home is full of potential!
Courtesy: RE/MAX Choice
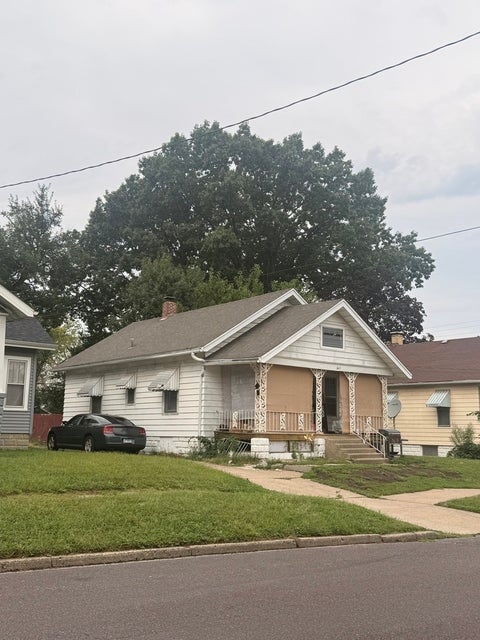
Incredible. Deal for investors, looking to add to their portfolio. With cash flow that makes sense. all units are rented out and are already stable. To be sold along side: 712 E Ravine Ave MLS:12763109 2613 N California Ave MLS: 12763476
Courtesy: RE/MAX Choice
Discover the potential in this 3-bedroom ranch home nestled just outside of Minonk, IL! Offering a comfortable layout and plenty of space both inside and out, this property is ready for someone to bring their vision and finishing touches. The home features three bedrooms, inviting living areas, and a practical ranch-style floor plan. Outside, the large outbuildings provide exceptional space for storage, hobbies, a workshop, equipment, or other possibilities. Estimated measurements of the outbuildings are: North shed - 64x60, Quonset - 60x35 and "workshop" - 24x36. Surrounded by a tranquil setting, this property offers the opportunity to enjoy a little more space and privacy while creating a home that truly fits your needs. Come see the possibilities and imagine what you can create here! Property SOLD AS IS
Courtesy: The BB Realty Group PLLC
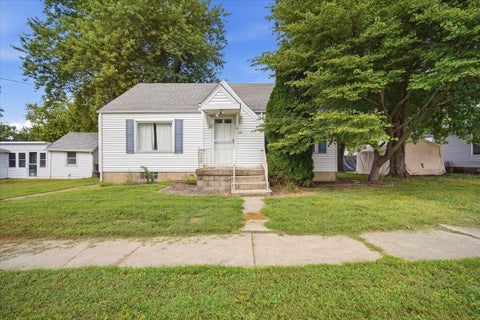
Welcome to this spacious 3-bedroom, 1-bath home offering plenty of room inside and out! The main level features generously sized living and dining rooms, providing flexible space for everyday living and entertaining. The kitchen offers ample cabinetry and workspace, while the home's classic character and natural light provide a great foundation for your personal touches. Central Air and forced heat is a plus in this home. Outside, enjoy a large yard with plenty of outdoor space, along with a detached 2-car garage offering excellent parking and additional storage. A newer driveway adds convenience and curb appeal. The roof is less than 6 years old, providing an important recent improvement. With spacious rooms, a large lot, substantial garage space, and key updates already completed, this property offers plenty of possibilities. Schedule your showing today and come see all this home has to offer! Property being sold AS-IS.
Courtesy: RE/MAX Choice
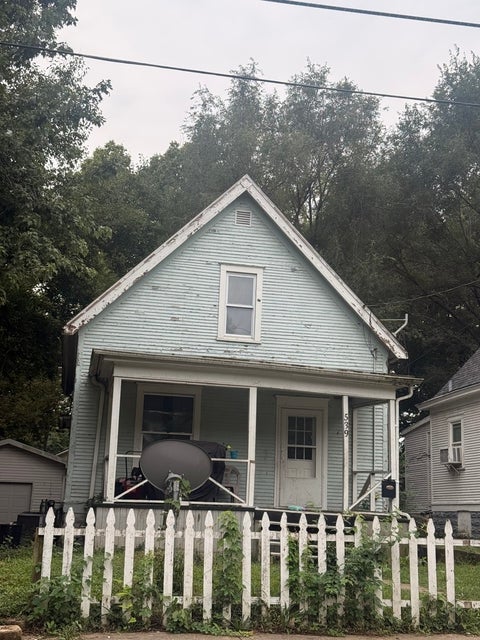
Incredible. Deal for investors, looking to add to their portfolio. With cash flow that makes sense. all units are rented out and are already stable. To be sold along side: 539 Homestead Ave MLS: 12763090 2613 N California Ave MLS: 12763476
Courtesy: RE/MAX Choice
Incredible. Deal for investors, looking to add to their portfolio. With cash flow that makes sense. all units are rented out and are already stable. New floors have been added on the main. updated main bathroom. water heater replaced in 2025 To be sold along side: 712 E Ravine Ave MLS:12763109 539 Homestead Ave MLS: 12763090
Courtesy: Beycome Brokerage Realty LLC, (804) 656-5007
PENDING - Exceptional Peoria Heights retreat! This beautifully renovated 5-bedroom, 3.5-bath ranch blends sophisticated updates with an extraordinary 1.5-acre setting just off Prospect. Completely refreshed with quality craftsmanship, the home features a stunning new kitchen with Amish made cabinets and new appliances, all-new baths, new flooring, updated HVAC, and a new roof. The full basement adds flexible living space and includes a private sauna room with shower. The wooded acreage is truly special, with a natural gully connecting to Forest Park Nature Center. Beautifully move-in ready-this is a rare opportunity not to be missed!
Courtesy: Chicagoland Brokers Inc.
Welcome to Twin Towers in the heart of downtown Peoria! This beautifully maintained 2-bedroom, 2-bath condominium offers a spacious open floor plan, abundant natural light, and beautiful city views. The home has been thoughtfully updated with a renovated kitchen featuring a new island, new flooring throughout, freshly painted living and guest bedrooms, custom 11-foot living room curtains, and a brand-new HVAC system installed in 2025 (a $9,000 investment). Enjoy secure building access, elevator service, and an unbeatable location just minutes from the Peoria Riverfront, Civic Center, restaurants, shopping, hospitals, and entertainment. Move-in ready and offering exceptional value, this is downtown living at its finest! You can also add these updates in the MLS "Updates/Features" section: 2020: Kitchen updated with new island 2023: New flooring throughout entire unit 2023: Living room and guest bedroom freshly painted 2025: New HVAC system installed ($9,000) 2025: New custom 11-foot living room curtains installed
Courtesy: Meyer-Jochums Agency
QUALITY RANCH HOME at Edge of Town in Minonk! One Level living at its finest with this three-bedroom, two-bathroom home with inviting INDOOR SWIMMING POOL! The updated interiors feature a living room with fireplace, and the kitchen opens to an attractive family room. The main bedroom is improved by an ensuite bathroom and there is a main level laundry room. The interior flooring is new in 2024 and the furnace and central air were new in 2023. The roof was also new in 2023. The heated swimming pool is in a room (22' x 36') with patio doors on three sides offering beautiful views to your patio and yard. A Little Bit of Country in this superb location, adjacent to a farm field at the SW edge of Minonk. The lot is privately located at the dead-end of a quiet street, adding to the privacy of this unique location. So Much To Like Here! Take A Look!
Copyright © 2026 MREDSelectSites.com 

Website designed by Constellation1, a division of Constellation Web Solutions, Inc.