Joanne Gross
The median home value in Hinckley, IL is $235,000.
This is
higher than
the county median home value of $192,750.
The national median home value is $308,980.
The average price of homes sold in Hinckley, IL is $235,000.
Approximately 70% of Hinckley homes are owned,
compared to 25% rented, while
5% are vacant.
Hinckley real estate listings include condos, townhomes, and single family homes for sale.
Commercial properties are also available.
If you like to see a property, contact Hinckley real estate agent to arrange a tour today!
Learn more about Hinckley.
 Courtesy: Real Broker, LLC, (630) 379-1078
Spacious 3-bedroom, 2.5-bath, two-story home offering a functional layout and plenty of potential. The main level features a living room with fireplace, kitchen with center island and pantry, separate dining room, and convenient first-floor laundry. The eat-in kitchen area provides access to the rear deck and generously sized backyard. Additional features include a covered front porch and unfinished basement offering opportunities for additional living space or storage. Great opportunity to make this home your own!
Courtesy: Keller Williams Innovate - Aurora
A rare opportunity with endless income, business, and hobby potential! This beautifully updated home also features an extraordinary heated 5 plus car garage that truly sets it apart. The massive outbuilding/garage, is heated and thoughtfully equipped with a half bathroom, ceiling fans, recessed lighting, and a projector setup for movie nights or game days. Whether you're a contractor, car enthusiast, small business owner, or entrepreneur, this space offers unmatched flexibility. Perfect for a home-based business, workshop, studio, storage, side hustle, or additional income stream. Opportunities like this are hard to find. The updated home is designed for comfortable everyday living. Inside, you'll find newer luxury vinyl plank flooring in the kitchen, dining area, and main-level bath. The updated kitchen features quartz countertops, a farmhouse sink, ample prep space, and a generous eat-in area, flowing seamlessly into the dining room and spacious family room. First floor also features a versatile flex space ideal for a fourth bedroom, office, or playroom. Upstairs find three large bedrooms, and a convenient second-floor laundry. Step outside to a covered deck overlooking a fully fenced yard, providing privacy and a secure space for kids or pets. The basement is full and unfinished. If you've been searching for a property that allows you to live, work, and earn in one place, you just found it. Home is zoned B-1, so bring your business! This home comes with numerous recent upgrades: New garage heater (2026): Refrigerator and washer & dryer (2026): upgraded sump pump and added drain tile (2026): washer dryer (2026) Chicken coup (2026): Roof and gutters (2024): Screens (2024): New Front Door (2024): Quartz Countertops (2024) Lifetime-warranty LVP flooring (2024): Cleaned and sealed ducts (2024): Eco-friendly HVAC system with heat pump (saving on heating costs) and whole-house humidifier and dehumidifier (2024) Active radon remediation system. Don't miss this incredible opportunity! Welcome Home!
Courtesy: Coldwell Banker Real Estate Group
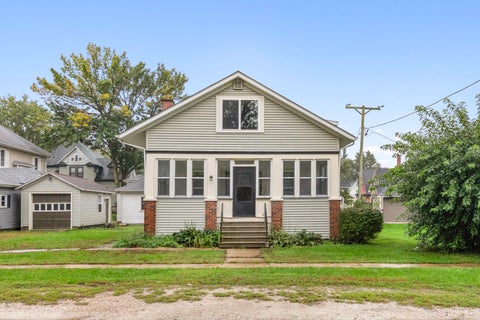
Welcome to 155 E Miller Ave! Almost a new house-without the new-house price and taxes! This longtime family home has undergone an incredible transformation, with an extensive 2026 renovation that essentially rebuilt the home from the inside out. This is not a flip-the property has been in the seller's family for generations, and the renovation was completed with style, quality, and attention to detail. The list of improvements is impressive! New in 2026: roof, siding, windows, furnace, central air, plumbing, electrical, drywall, spray foam insulation, kitchen, bathroom, cabinetry, stainless steel appliances, luxury vinyl flooring throughout the main level, carpeting upstairs, solid 6-panel doors, trim, and so much more. All improvements were completed per applicable code requirements with permits and inspections. The main level offers a bedroom and full bathroom, along with a beautifully updated kitchen and a charming breakfast nook. Upstairs you'll find additional bedrooms plus a flex space that isn't included in the room count but would make a great study, reading nook, lounge, or homework space. There is also an abundance of insulated unfinished storage space upstairs. Outside, the detached 1-car garage offers additional possibilities, with space around it that could make a great future outdoor entertaining area. Everything has been brought together with a clean, stylish look while maintaining the character and history of a home that has belonged to the same family for generations. Move in, unpack, and enjoy the benefits of an extensively renovated home without waiting for new construction. This is one you need to see!
Courtesy: Keller Williams Inspire - Geneva
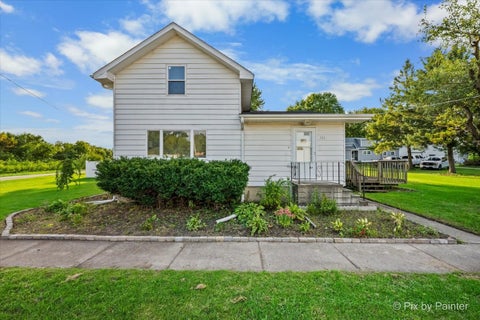
Charming home with 3 bedrooms, 2 full baths and 2-car garage on a spacious corner lot. Open floorplan with big windows, neutral paint and carpet that flows throughout the living and dining areas. Well-appointed kitchen with ample cabinets and counterspace, stainless steel appliances and eat-in space. A few steps down is a sizable family room with great built-ins and glass sliders that lead to the back, a laundry room with exterior access and a full bath with shower stall. The home has 3 bedrooms, 2 on the upper level and 1 on the main level with a full bath including an extended vanity and shower over tub combo. Relax in the fully fenced backyard on the deck with built-in seating and gazebo. Additional deck on the side yard with more open greenspace, detached 2-car garage and shed for added storage. Value added features: (2026) Roof, most of interior painted; (2025) Partial deck replacement; (2018) Fence; (2017) Refrigerator, oven, dishwasher, microwave, washer, dryer, flooring throughout, ceiling fans and fixtures throughout. Being sold As Is.
Courtesy: HomeSmart Connect LLC
SPECIAL FINANCING AVAILABLE! READY FOR NOVEMBER DELIVERY!!! Homesite #0038 Step into the Siena, a thoughtfully designed single-story home that blends comfort, efficiency, and modern style. This layout features three bedrooms and two bathrooms in an open-concept design that creates a seamless flow between the family room, dining area, and kitchen. At the center of it all, the kitchen offers a spacious island, stainless steel appliances, and generous cabinetry-perfect for both daily living and casual entertaining. Luxury vinyl plank flooring extends throughout the main living areas, offering both durability and a refined look. The private owner's suite serves as a quiet retreat, complete with an expansive walk-in closet and a spa-like en-suite bathroom. Two additional bedrooms are situated near a shared hallway bath, providing flexibility for guests, family, or a home office. A two-car garage and a conveniently located laundry room add to the home's functional appeal. The Siena delivers modern living in a streamlined, practical layout designed to suit a variety of lifestyles. *Photos are not this actual home* Royal Estates is a brand-new community of single-family homes for sale in Hinckley, IL, offering residents a quiet, scenic setting with easy access to nature, recreation, and enriching experiences. Outdoor lovers will appreciate close proximity to Shabbona Lake State Park, a 105-acre haven for fishing, boating, hiking, and wildlife watching. Its scenic trails and serene landscapes make it an ideal destination for both adventure and relaxation. For even more outdoor enjoyment, the Great Western Trail offers an 18.5-mile path perfect for hiking, biking, or a peaceful walk surrounded by lush greenery and abundant wildlife-a refreshing escape from the everyday. Just a short drive away, Northern Illinois University (NIU) brings a vibrant energy to the region with its cultural events, athletic programs, art galleries, and concerts. As a hub of innovation and education, NIU also offers world-class academics and research opportunities. At Royal Estates, you'll find the perfect blend of quiet small-town charm, access to outdoor recreation, and connection to world-class resources-making it a community where you can truly thrive.
Copyright © 2026 MREDSelectSites.com 

Website designed by Constellation1, a division of Constellation Web Solutions, Inc.