Joanne Gross
The median home value in Mahomet, IL is $296,250.
This is
higher than
the county median home value of $170,000.
The national median home value is $308,980.
The average price of homes sold in Mahomet, IL is $296,250.
Approximately 71% of Mahomet homes are owned,
compared to 24% rented, while
5% are vacant.
Mahomet real estate listings include condos, townhomes, and single family homes for sale.
Commercial properties are also available.
If you like to see a property, contact Mahomet real estate agent to arrange a tour today!
Learn more about Mahomet.
 Courtesy: Taylor Realty Associates
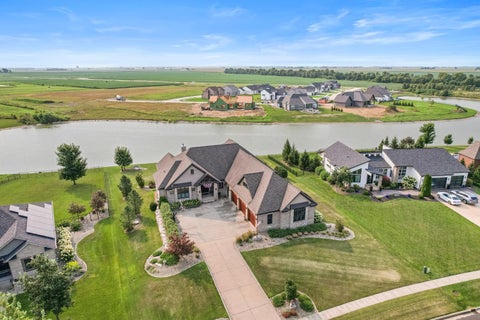
Welcome to this stunning 4-bedroom, one-story brick home in the desirable Country Ridge Subdivision, offering beautiful lake views and an impressive blend of comfort and entertaining space. The bright, inviting living room features soaring vaulted ceilings, a gas fireplace, built-in speakers and large windows showcasing the water views, while flowing seamlessly into the spacious eat-in kitchen with ample countertop and cabinet space. The main-floor primary suite offers a walk-in closet and private en suite with soaking tub, separate shower, and makeup vanity. Two additional bedrooms, a full bathroom, and a dedicated home office complete the main level. The finished basement expands the living space with a massive recreation room with built-in speakers, fourth bedroom, full bathroom, and spectacular theater room. Enjoy the outdoors from the enclosed porch overlooking the water with 200+ feet of seawall, or relax and entertain on the back patio with pergola. A 3-car attached garage provides plenty of room for vehicles and storage.
Courtesy: KELLER WILLIAMS-TREC, (217) 714-3603
Tucked away on a cul-de-sac in Mahomet's Hunters Ridge subdivision, 1703 Hunters Ridge Court offers the kind of space and versatility that makes a house feel like home. With four bedrooms plus one bedroom in the basement, multiple living areas, and a backyard made for enjoying, there's room for just about everything here! Hardwood floors flow throughout the main and upper levels, with the exception of the bathrooms and laundry room, bringing warmth and character to both floors. The spacious kitchen features a large island, stainless steel appliances, and plenty of room to gather. Upstairs, you'll find four bedrooms, including a primary suite with dual vanities and two closets. The finished basement adds another level of possibilities with a fifth bedroom, full bathroom, and wet bar/kitchenette, perfect for hosting guests, entertaining, or creating a separate hangout space. Step outside to a large fenced backyard complete with a patio and storage shed. And with Mahomet's schools, shopping, and restaurants just minutes away, the location is just as appealing as the home itself. Plenty of space inside and out, all in a location you'll love!
Courtesy: KELLER WILLIAMS-TREC, (217) 721-1424
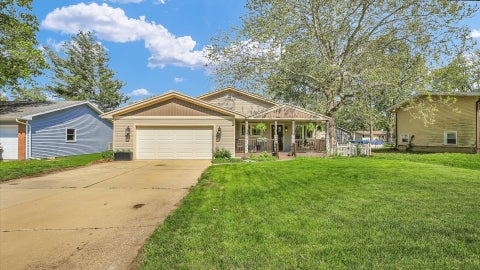
Welcome to 1004 S Division Street! This updated 3-bedroom, 2-bath ranch offers two spacious living areas with plenty of flexibility for entertaining, working from home, or simply spreading out. The updated kitchen features white cabinetry, quartz countertops, subway tile backsplash, and stainless steel appliances. You'll also love the cozy gas fireplace, primary suite with jetted tub and separate shower, and inviting covered front porch complete with a swing! Don't let the Division Street address fool you! Getting in and out of the driveway is easier than you might expect, while the fenced backyard and additional fenced side yard offer plenty of room for your four-legged friends. Mature trees and an attached 2.5-car garage add to the appeal. Located in the Mahomet-Seymour School District, you'll enjoy small-town living with easy access to downtown Mahomet, local parks, and Lake of the Woods Forest Preserve. With I-72 and I-74 nearby and convenient connections to I-57, commuting to Champaign-Urbana or traveling out of town is a breeze! This home has been pre-inspected! Request a digital copy of the inspection report, or better yet, flip through the hard copy on the kitchen counter when you schedule your showing!
Courtesy: Nate Evans Group
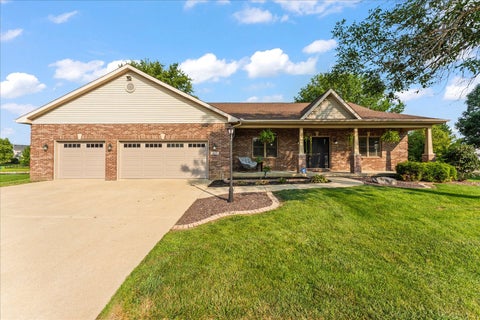
Pride of ownership shines throughout this one-owner ranch, lovingly maintained and situated on a corner lot. The finished basement extends the living space, offering flexibility for entertaining, hobbies, or a home office. A spacious three-car garage provides ample room for vehicles, tools, and storage. Notable updates include a roof replacement in 2015 and appliances replaced in 2019. With its well-cared-for condition, versatile layout, and generous garage space, this home is ready for its next chapter.
Courtesy: Taylor Realty Associates
Professionally FRESHLY PAINTED throughout, this 5-bedroom home is move-in ready and offers the added appeal of a LARGE LOT backing up to scenic WALKING AND BIKING TRAILS. Enjoy the extra outdoor space and peaceful setting, with direct access to the trails connecting to Riverbend Nature Preserve. The main floor features soaring 9-foot ceilings, a welcoming living room, and an inviting family room anchored by a classic brick fireplace, along with a formal dining room perfect for gatherings. The eat-in kitchen boasts full-height cabinetry, a center island, and a pantry for added storage. Just off the kitchen, a charming three-seasons room provides the perfect spot to relax and enjoy the backyard views. Upstairs, the spacious primary suite offers a relaxing retreat with a walk-in closet and luxurious full bath featuring a separate shower, corner jetted tub, and dual sinks. Three additional bedrooms, a second full bath, and the convenience of second-floor laundry complete the upper level. The finished basement expands your living space with a fifth bedroom, full bath, generous storage, and a large recreation room with a wet bar-perfect for entertaining or hosting guests. An attached three-car garage and Kohler whole-house generator installed in 2022 add even more convenience and peace of mind.
Courtesy: Coldwell Banker R.E. Group
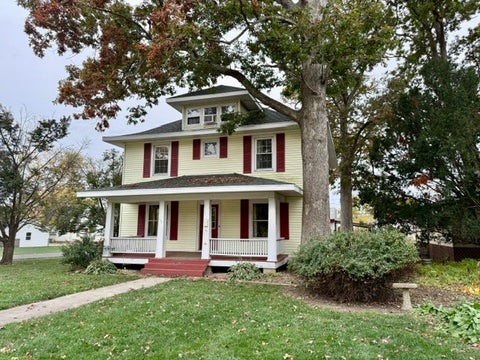
Charm & Character Of Years Past & Steeped In History! Nice Corner Lot On The Parade Route With Abundant Parking In Front, Oversized 2 Car Garage Out Back With Alley Access. Hardwood Floors, Some 9 Foot Ceilings, 8 Inch Wide Baseboards, Several Replacement Windows, Roof 2015, And Updated Kitchen Countertops. Pellet Stove In Family Room For Extra Warmth & Ambiance. Third Floor Walk Up Attic Could Be Future Furnishable Fun Space! Seller Has Loved This Home For 30+ Years And Ready For Someone To Breathe Life Back Into It. Everything Works But Being Sold In AS IS Condition. Great Opportunity For Some Sweat Equity! Nicely Located In The Heart Of Mahomet.
Open House:
Wednesday, 11/11 4:00-6:00PM
Courtesy: Nate Evans Group
Tucked away on a highly sought-after cul-de-sac surrounded by beautiful homes and distinctive architecture, this stunning Mahomet lakefront ranch offers an exceptional combination of privacy, design, and breathtaking water views! From the moment you step inside, the soaring ceilings, abundant natural light, and west-facing lake views make an unforgettable first impression. A grand foyer opens into an expansive living room featuring dramatic floor-to-ceiling windows, a beautiful stone fireplace, and distinctive eyelid dormers that flood the space with natural light. The open-concept kitchen is equally impressive, showcasing exceptional finishes, a supersized center island, high-end appliances, and a premium cooktop. Designed to embrace its incredible setting, the main living areas flow seamlessly onto an expansive Trex deck overlooking the lake, creating an outstanding space for outdoor entertaining or simply enjoying the sunset. The luxurious primary suite features vaulted ceilings, private deck access, and a beautifully appointed bathroom with dual vanities, tile flooring, and an oversized glass-enclosed tile shower. An open stairway leads to the fully finished daylight basement, where tall ceilings, lake-facing windows, a spacious recreation area, second family room, and dedicated workout room provide exceptional flexibility. Outside, enjoy a charming covered front porch, multiple inviting outdoor living spaces, and a spectacular backyard with beautiful waterfront views. Complete with an attached three-car garage, this nearly new Mahomet ranch combines striking architecture, outstanding craftsmanship, upscale finishes, and an extraordinary lakefront setting. From sunrise through the front entry to sunset over the water, this home is truly something special!
Courtesy: Realty Select One
This is it. A private lakeside estate. Your own personal paradise nestled in the heart of Mahomet, Illinois. Breathtaking sunsets, grand-scale architecture, and a setting that offers something truly extraordinary, both in the home itself and the life you can enjoy here. Welcome to 1005 South Division. Imagine coming home after a long day, walking down to your own boathouse, complete with a kitchenette and bathroom, stepping onto your boat, and heading out for a relaxing cruise across the lake. Spending an early morning water skiing, an afternoon fishing, or simply sitting back and watching the sun disappear across the water. The experiences most people travel hours to enjoy and plan vacations around are available to you every single day. This isn't a vacation home. This is where you live. Approached by a private, winding drive, this exceptional estate brings together grand-scale architecture and the serene natural beauty of its waterfront setting. There's a sense of arrival that's difficult to put into words. From the moment you step inside, expansive windows and sweeping sightlines draw your eyes through the home to the shimmering water and manicured grounds beyond. With over 8,300 square feet of finished living space, six spacious bedrooms, and a rare six-car garage, the residence offers an impressive combination of scale, privacy, and thoughtful design. Whether enjoying a quiet evening at home or entertaining family and friends, there's room to experience it all. And then there's the setting itself. Unfettered access to a 65-acre lake, peaceful surroundings, beautiful grounds, and breathtaking sunsets that make even an ordinary evening feel extraordinary. Your own lakeside retreat, with the convenience of being right in the heart of Mahomet. What makes this property so difficult to duplicate is the combination of everything. The architecture, the size of the home, the privacy, and a waterfront setting that offers an entirely different way of living. They say a picture is worth a thousand words. Rather than try to describe every remarkable detail of this estate, we're going to let the photographs and videos do the talking. Take your time. Explore the pictures, floor plans, and videos. Imagine what life could look like here. Some homes are measured by square footage, bedrooms, and amenities. Others are measured by the life you get to live there. In this home, you have both. This is it.
Courtesy: RE/MAX REALTY ASSOCIATES-CHA
Hurry! Your new home awaits you in the beautiful & highly desired Wood Glen Subdivision in Mahomet, where homes rarely are listed and always sell quickly! Recently Updated ~2000sqft ranch in the heart of Mahomet...just down the road from 13 acre park and a couple blocks to several schools! Scenic setting is a true nature lover's paradise to share the space with all the birds, bunnies and squirrels and other wildlife that also like to call this home. Great curb appeal with neutral colors and a welcoming covered front porch. Surprise! The interior is a very cool, hip, stylin' one-of-a kind soft contemporary with soaring high, two gas log fireplaces, vaulted ceilings in the kitchen living, dining & family rooms. The (20x13) front living room offers a large triple window, two skylights and accent walls in light but rustic, solid wood siding. Plenty of room to roam with 2 main living space, 3 bedrooms, 2 updated full baths. New high-quality luxury vinyl plank flooring in the main living spaces, with ceramic tile in the baths and brand new carpet in the master. New plumbing and light fixtures, fans, door hardware. French doors open to the enormous (26x18) family room addition featuring high, beamed ceilings, a patio door for deck access and a large, ledger stone fireplace with a rustic mantle. Fabulous, upscale complete kitchen renovation with gorgeous granite, high end stainless and custom/quality Schrock cabinetry! High barstool seating on the center island and also low stool seating at the convenient desk area right in front of a long window facing the beautiful backyard! Direct access from the kitchen to the garage and also back yard. Skylights and a large (20x16) table space in the combined kitchen and dining area, keeping those cooking connected with those enjoying seated by the fireplace. Soak up the views from the large (16x15) deck overlooking your private backyard, with no houses directly behind, mature trees, perennial plantings and an extra large garden shed with a fenced area behind and concrete sitting area in front. The oversized two car garage has new drywall, both front and back "people doors" and a very unique drive-thru garage with a second full size door to the back yard. Plenty of parking too, with the extra long driveway. Fantastic floor plan with dual access to the laundry from the family room and master bedroom. This well-loved and maintained home is "move-in ready"... located in the wonderful and growing community of Mahomet...known for beautiful parks, forest preserves, walking/bike trails, legendary schools and consistent property demand. You will not be disappointed with this one, so don't delay...call your favorite Realtor to schedule today!
Courtesy: Coldwell Banker R.E. Group
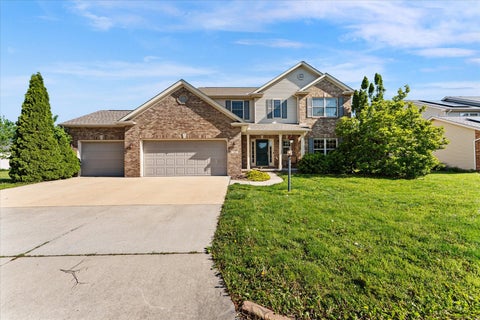
Get ready to fall in love with one of the BIGGEST BACKYARDS in Timber Ridge Subdivision! This incredible, park-like setting offers area to relax, entertain, and enjoy the outdoors, including one area with a pergola, plus a low-maintenance deck! The inviting, sprawling front porch welcomes you into this spacious 2-story home featuring 4 bedrooms, 2.5 baths, NEWER CARPET THROUGHOUT, and fresh paint in select rooms! Inside, you'll find a welcoming floor plan with an eat-in kitchen featuring stainless steel appliances that opens to the family room with a cozy fireplace. A versatile flex room offers the perfect space for a formal dining room, sitting area, or whatever fits your lifestyle. Working from home? You'll appreciate the dedicated front office with stylish barn doors for added privacy! Upstairs, retreat to the spacious owner's suite featuring an EXTRA-LARGE walk-in closet and private bath complete with double sinks, a jetted tub, and separate shower. Three additional bedrooms and a second full bathroom complete the upper level. Need even more space? The unfinished basement offers endless possibilities for future living space and is already plumbed for an additional bathroom! The OVERSIZED 3-CAR GARAGE provides plenty of room for vehicles, storage, hobbies, or a workshop area. With its incredible backyard, fresh updates, flexible living spaces, and room to grow, this home has so much to offer! Don't miss your opportunity to make it yours! *** Sellers have removed most furniture in anticipation of a move so virtual staging added furniture to show placement ideas. Minor touch ups may be required in some rooms as with any home.
Courtesy: RE/MAX REALTY ASSOCIATES-CHA
Five-bedroom, three-full-bath ranch home with a walk-out basement, direct water access, and beautiful lake views in Spring Lake Subdivision. The main level features three bedrooms, including a primary suite with an en-suite bathroom. The inviting family room is highlighted by large display windows overlooking the lake and provides direct access to the deck-perfect for enjoying the views. The main level also offers a living room, dedicated dining area just off the kitchen with a gas fireplace, and convenient main-level laundry. The finished walk-out basement adds two additional bedrooms separated by a full bathroom, providing plenty of space for guests, family, or flexible living arrangements. With its combination of lake access, scenic views, and generous living space, this home offers an ideal setting for enjoying life on Spring Lake.
Courtesy: Coldwell Banker R.E. Group
The room you always wanted! This two story has 5 bedrooms and 2 full baths upstairs, main level has half bath. Separate Dining, Living, Family rooms, fully functional kitchen with appliances (combination with family room). First floor bedroom could also function as a home office. Laundry conveniently located off attached heated double garage. Corner lot in a subdivision surrounding a lake with water rights. Enjoy your drive home as you pass Forest Preserve and CDGA approved 18-hole golf course. Huge second garage 32 x 24 that is great for a workshop with heat and good lighting. Two separate driveways for parking off street. Ample sized deck for outdoor enjoyment. Bring your family, hobbies, to this great home. Seller just signed a contract for a brand new roof!!! Also seller would consider a buy down for buyers loan. Call your agent for details!
Courtesy: RE/MAX REALTY ASSOCIATES-CHA
Lakefront living with first-floor master, finished lookout basement, and 3,250 finished sqft. Move-in ready, zero updates needed. Welcome to a home that redefines what Sangamon Fields can offer. This 1.5-story with first-floor master sits on one of the most desirable lots in the subdivision: a cul-de-sac position with permanent green space on one side (utility easement that will never be developed) and unobstructed lake views from the main living areas and deck. Step inside to soaring two-story ceilings in the great room flooded with natural light. The open main level flows from the great room through the kitchen with a center island, marble countertops, subway tile backsplash, and a concealed walk-in butler's pantry with its own window and lake view. Engineered hardwood floors run throughout the main level. The first-floor primary suite is a true retreat with tiled shower walls, marble double vanity, free-standing soaking tub, and spacious walk-in closet. Upstairs, three additional bedrooms, a full bath, and a loft area provide flexible space for family or guests. The open loft overlooks the two-story great room below. But the real story is the lower level. The professionally finished lookout basement adds approximately 900 sqft of living space with luxury vinyl plank flooring throughout: a fifth bedroom with full bath, a private home office, a dedicated workout area with treadmill, a family room with lake-view windows, a built-in sauna, and hidden storage under the stairs. This isn't bonus space: it's a complete second living floor with the same quality of finish as the main level. Additional features include built-in lockers in the drop zone, shiplap accent wall, iron balusters, 3-car garage, 15x15 exterior deck with lake views, and professional landscaping with full sod. Mahomet-Seymour schools. Move-in ready: no updates needed.
Courtesy: RE/MAX REALTY ASSOCIATES-CHA
Extremely affordable housing for anyone looking to get into Mahomet! This 1995 manufactured home offers 2 bedrooms and 2 FULL bathrooms. It is move-in ready and fully equipped with new interior paint, newer white kitchen appliances (refrigerator and stove approximately 4 years old), plus central air. The home has a privacy fence along the backyard and is in walking distance to the Stidham Woods trail. Candlewood Estates offers a brand new fitness center and playground area, plus promises of future upgrades and amenities including a volleyball and basketball court, club house, pool, baseball field, etc. This home is ready to go and priced to sell fast!
Courtesy: Coldwell Banker R.E. Group
Lakefront living in Mahomet's Country Ridge! This beautifully prepared 4-bedroom, 3-bath ranch offers a rare combination of water views, a 3-car garage, finished basement, and a beautiful waterfront setting with private-lake access. Step inside to an open, light-filled main level where a cathedral ceiling adds volume to the living area and a fireplace creates a natural gathering place. The kitchen features granite countertops, stainless steel appliances, abundant cabinetry, and a breakfast bar, with adjoining dining space overlooking the backyard and lake. The main level offers three bedrooms, including a spacious primary suite with its own cathedral ceiling and private bath, plus convenient main-floor laundry. The seller replaced the carpeting in all three main-floor bedrooms with engineered hardwood, meaning the entire main-floor living space and bedrooms now feature engineered hardwood flooring. Downstairs, the finished basement offers a second living area with a spacious recreation room that's ideal for relaxing, entertaining, or gathering with family and friends. A fourth bedroom and full bathroom provide additional flexibility for guests, while a substantial unfinished area offers excellent storage. With approximately 2,521 finished square feet, there's plenty of room to spread out while maintaining the ease of a ranch-style floor plan. Outside may be the best part. The original deck was removed and replaced with a large brick paver patio, creating a wonderful space to relax, entertain, and take in the lake views. A fully enclosed fence adds functionality to the backyard and patio area while preserving the beautiful waterfront setting. The seller has taken a proactive approach to preparing the home for its next owner. The property has been pre-inspected, numerous repairs have already been completed, the home has been professionally cleaned, and paint has been touched up in many areas. A brand-new roof is scheduled to be installed by Freedom Roofing in November. High-speed fiber internet options are available in Country Ridge for excellent connectivity. Want to explore even more? The complete digital experience includes professional photography, aerial imagery, cinematic video, an interactive 3D tour, detailed floor plans with integrated photography, and location mapping-giving you the opportunity to explore this home and its lakefront setting from nearly every angle. Come experience the space, setting, and views that make this Country Ridge lakefront home so special.
Courtesy: Taylor Realty Associates
Welcome to this stunning new construction one-story home, thoughtfully designed for modern living and entertaining, with occupancy anticipated in December. The spacious great room flows seamlessly into a huge, beautifully appointed classic kitchen and dining area, creating an impressive gathering space for family and guests. The main-floor primary suite offers a private retreat, while hardwood flooring adds warmth and elegance throughout the main living areas. A convenient mudroom just off the attached 3-car garage provides the perfect drop zone for everyday life. The finished basement expands the living space with two additional bedrooms, a full bathroom, large family room, and dedicated exercise room, offering plenty of room for guests, hobbies, and recreation.
Courtesy: eXp Realty - Mahomet Branch, (217) 239-7009
Welcome home to this newly renovated and move-in ready home with almost 3,000 square feet of living space! This spacious Mahomet home offers an incredible amount of living space and value with a Beautifully remodeled Full Basement, there's plenty of room to spread out and enjoy your new home. The main level features 4 bedrooms, a remodeled bathroom, along with a Brand New Kitchen featuring stainless steel appliances. This home has been professionally painted and you will fall in love with the brand new flooring throughout, giving this home a modern feel from top to bottom. The full basement has been remodeled into additional finished living space, creating tremendous flexibility for a family room, recreation area, home office, or workout space. Outside, you'll enjoy a spacious half-acre lot, along with an oversized 2-car detached garage offering plenty of room for vehicles, storage, hobbies, or a workshop. This home is broker owned and offers a rare combination of space, updates, and value. Simply move in and enjoy!
Courtesy: Taylor Realty Associates
Space, style, and plenty of room to spread out await in this impressive 5-bedroom, 3.5-bath two-story home with over 3,300 square feet of finished living space! The inviting front porch and double front doors welcome you into a bright living room, while the spacious eat-in kitchen features a center island, walk-in pantry, and open-concept design flowing into the family room with a gas fireplace. A convenient mudroom off the 3-car attached garage and half bath add everyday functionality. Upstairs, the private primary suite offers a walk-in closet and beautiful bath with dual sinks and tile walk-in shower, along with three additional bedrooms, each with a walk-in closet, a full bath with dual sinks, and a conveniently located laundry room. The finished basement provides even more living space with a large rec room, daylight windows, full bath, and fifth bedroom with egress window. When it's time to relax or entertain, step out from the family room onto the back deck overlooking the large fenced-in backyard. With flexible living spaces, abundant storage, and room for everyone, this home is ready to check all the boxes!
Courtesy: eXp Realty-Champaign, (217) 778-5320
ONE-OF-A-KIND CUSTOM HOME WITH OVER 5,600 FINISHED SQ FT IN THE DESIRABLE MAHOMET-SEYMOUR SCHOOL DISTRICT! This exceptional 6-bedroom, 3 full and 2 half-bath residence offers an extraordinary combination of luxury, technology, craftsmanship, entertainment space, and functionality rarely found in one home. Thoughtfully designed from top to bottom, this property delivers features that go far beyond the typical custom build. From the moment you enter, you'll appreciate the 10-foot ceilings, solid wood 8-foot doors, extensive Amish cabinetry, soft-close cabinetry throughout, upgraded lighting and electrical, LED fixtures, Trex decking, whole-house audio, and impressive attention to detail. The home is equipped with five heating and cooling zones, two maximum-size tankless water heaters with hot-water circulation, air purification with UV technology, a whole-house fan, rooftop solar, whole-house vacuum system, and approximately 50 CAT6 Ethernet ports. The gourmet kitchen is designed for both everyday living and entertaining, featuring an oversized quartz island with a seamless slab, abundant cabinetry and storage, stainless steel appliances, walk-in pantry with automatic lighting, in-ceiling speakers, and an under-sink water filtration system with instant hot water. The spacious drop zone and laundry area features two washers and a dryer, hang-dry clothing rod, pull-out laundry baskets, dedicated coat closet, five individual storage lockers, and a built-in work desk. The luxurious primary suite features a private entrance, built-in wall safe, ambient fireplace, sound-insulated interior walls, in-ceiling surround sound, and two custom walk-in closets. The spa-inspired primary bath includes heated tile floors, oversized shower with sauna, his-and-hers shower heads plus rain shower, bench seating, makeup vanity, oversized soaking tub, private water closet, and tray ceiling with integrated lighting. The finished basement is built for entertainment and recreation, featuring a full kitchen, 110-inch projector screen, built-in 80-inch decorative fireplace, Dolby Atmos 9.2 in-ceiling surround sound, in-floor wiring for a ButtKicker system, additional laundry hookups, oversized exercise room, and a reinforced safe room with 6 inches of concrete and a steel door. A Water Commander backup sump pump, dual electrical panels, and generator wiring provide additional peace of mind. The 1,500-square-foot (30' x 50') garage is a dream for car enthusiasts, hobbyists, or anyone needing serious workspace. Three cedar garage doors feature upgraded 10-foot-wide openings, with a separate shop area, two workbenches, floor drains in each bay, Tesla Level 2 240V/50A charging station, direct-connect garage vacuum, extensive storage cabinetry, pull-down attic stairs, and additional storage above. Outdoor living is equally impressive with a screened porch and deck featuring outdoor speakers, a covered area pre-wired for a hot tub and TV, gas firepit, and natural gas grill connections on both decks. The in-ground irrigation system has a new lake pump installed June 2026, while underground drainage directs all downspouts directly to the lake. Additional highlights include a whole-house IP camera security system, separate electrical panel wired for essential circuits and generator use, attic FM antenna, extensive networking infrastructure, and a dedicated office that could easily serve as the sixth bedroom. This is far more than a house-it is a thoughtfully engineered custom home designed for luxury living, entertaining, hobbies, technology, security, and everyday functionality. With over 5,600 finished square feet and an unmatched combination of space, craftsmanship, amenities, and modern infrastructure, 1413 Cross Creek is a truly rare opportunity in Mahomet.
Courtesy: KELLER WILLIAMS-TREC
Better than new and ready for its next chapter! This beautifully finished 5 bedroom, 3.5 bath home in Mahomet's Sangamon Fields neighborhood. Built in 2023, this home offers the benefits of newer construction with thoughtful additions already completed for you. The main level features hardwood flooring, an open kitchen and living area perfect for everyday living and entertaining, white shaker cabinetry, granite countertops, stainless appliances, a gas fireplace, and a versatile flex room that can easily become a home office, playroom, or additional living space. A convenient mudroom with a built-in drop zone connects to the attached 3-car garage. Upstairs, you'll find four bedrooms, a generous loft area, and second-floor laundry. But the space doesn't stop there. After purchasing the home, the sellers had the builder finish the basement, adding even more functional living space. The finished lower level includes a fifth legal bedroom with egress and a closet, a full bathroom, living room, storage room, and mechanical room. Whether you need space for guests, movie nights, teenagers, a home office, or simply room to spread out, this lower level gives you options. Outside, the sellers have also added a fenced backyard, making another improvement that's already done and ready to enjoy.
Courtesy: RE/MAX REALTY ASSOCIATES-CHA
Captivating, soft contemporary home located on a quiet cul-de-sac, on a gorgeous .63 acre wooded lot in Briar Cliff... One of Mahomet's most sought after subdivisions! Follow the scenic, curved tree-lined road back to the most secluded section of the Subdivison, then down the long gravel driveway to find your own personal paradise! Talk about privacy, this one is built with such a deep setback, it's not even visible from the road. Finding this type of elevated, wooded lot to build on is rare in central Illinois. This custom-built beauty offers SPECTACTULAR VIEWS from multiple sliding glass doors, windows & balconies. The foyer opens to a very stylish, MID-CENTURY INSPIRED, SPIRIAL STAIRCASE with impressive views from the 2 story windows. The main living space has SOARING CEILINGS open the balcony above & a high-end Quadrafire wood stove that provides heat for the main floor & upper level. Slide open the glass door to a big wrap-around balcony to take in the breath taking scenery.O Adjoining studio/office space has windows on 3 sides providing panoramic views... making it feel like sitting in a tree house! COMPLETELY UPDATED KITCHEN has top quality white cabinetry w/pull out shelving, upscale stainless appliances, a ceramic tile backsplash & quartz countertops. To prepare meals in the kitchen is like standing in the forest! The spiral staircase leads up the SPACIOUS PRIMARY BEDROOM/loft style. (easy to just add a wall/door to enclose, but no one has wanted to!) One of a kind home with nearly 2400 sqft. and 3-4 unconventional style bedrooms The house is designed with options to easily convert/create spaces for different uses. The ENORMOUS MASTER has 2 sliding glass doors, each with SEPARATE BALCONIES. The recently renovated bath has an ideal size garden tub, custom tiled, WALK-IN-SHOWER, double sinks & an extra long vanity. The 2nd level has 2 hall closets and a huge walk-in attic for storage. The WALK-OUT-BASEMENT has a SUPER-SIZED FAMILY ROOM with solid MAPLE HARDWOOD FLOORING & 3 sliding glass doors that open to a big wrap around deck. This large space could easily be converted by adding a door to another amazing primary bedroom. Step outside to relax, listen to the peaceful, tranquil sounds of nature. The 2nd, non-conventional bedroom on the lower level has a unique "skylight" window for natural light. A full bath/laundry room & an extra flex room complete the basement. The 2.5 bay garage has a workshop room in back. This is one of the few homes that backs to the large Commons area, a mowed & maintained meadow area that makes gorgeous seasonal views of the forest below. The back yard actually feels like endless acreage with no other houses in sight. Truly a NATURE LOVER'S DELIGHT w/no need for curtains, since the house design & orientation provide privacy...except for the squirrels, chipmunks, owls, fox, raccoons, turkeys, groundhogs & deer that also like to call this home! The daily deer visits are a beautiful sight in the snow & the bird feeders bring an amazing variety of bird species right near the glass for great viewing. Take the PRIVATE PATH that leads to the LAKE THE WOODS PARK to nearly anywhere in the central village. The beautiful BRIAR CLIFF LAKE is privately used for swimming, fishing, rowboats, canoes & ice skating. The great HOA plans popular neighborhood holiday & other events. Every year, volunteers/neighbors traditionally gather & enjoy social/shared time w/purpose, to keep the commons areas maintained. The owners have taken great pride in ownership & completely enjoyed living in this very special, one-of-a kind home. This one has it all: FABULOUS home, FANTASTIC location & super FRIENDLY neighbors! MAHOMET is a WONDERFUL COMMUNITY with consistent property values & high DEMAND...Great parks, walking trails, new shopping & LEGENDARY MAHOMET SCHOOLS! This house has been pre-inspected with punch list done and APPRASED LAST MONTH FOR 415K. Don't delay...Call to schedule your private tour today!
Courtesy: RE/MAX REALTY ASSOCIATES-CHA
Welcome to your next home! This well-maintained 2008 mobile home is ready for a new owner and offers a great combination of comfort, updates, and community amenities. Recent improvements include a newer roof installed in 2024 in addition to newer flooring (2024), fresh paint (2024). With these improvements already taken care of, you can move in and make it your own! Located in Candlewood Estates Mobile Home Park in Mahomet, this home puts you close to great schools, local amenities, and a growing community. Candlewood Estates offers an impressive selection of amenities, including a community clubhouse, playground, fitness center, basketball and pickleball courts, and a dog park for approved pets. On-site community management is also available to help make neighborhood living convenient and enjoyable. Looking to enjoy the outdoors? Lake of the Woods Forest Preserve is just nearby, offering beautiful scenery, walking trails, and plenty of opportunities to enjoy nature. If you're looking for an affordable home in a welcoming community with plenty to offer, this could be the one! Reach out today for more information or to schedule a time to see it. I'd love to help you find your next home!
Courtesy: RE/MAX Rising
Welcome to an exceptional ranch home in Thornewood Subdivision, where sophisticated design meets comfortable, everyday living. Proudly built by a builder known for quality craftsmanship, this one-of-a-kind residence features soaring cathedral ceilings, beautiful wood flooring, high-end lighting, and a distinctive sloped roofline reminiscent of an elegant European cottage. The sophisticated, romantic exterior blends classic brick with crisp traditional accents and charming Southern-style shutters creating a timeless, storybook appeal unlike any other home on the block. At the heart of the home, the stunning kitchen, showcasing an expansive quartz island complemented by a quartz backsplash with decorative details, thoughtfully designed custom cabinetry, custom built-ins, and a generous walk-in pantry-perfect for both everyday living and entertaining. With five spacious bedrooms and three beautifully finished bathrooms, this home offers exceptional comfort, privacy, and flexibility. The spacious primary suite is a true private getaway, featuring a beautifully designed bathroom with a zero-entry shower, dual vanities, and thoughtful elevated details throughout. The adjoining upgraded walk-in closet offers custom organization for effortless everyday living. The finished lower level adds even more versatility with a dedicated exercise room, and an expansive recreation space. Outside, the spacious backyard will be completed with sod and professional landscaping by mid-September, creating the perfect setting for gatherings or relaxing evenings outdoors. Thoughtfully designed and beautifully finished, this is a home that truly elevates everyday living. Come experience it for yourself-you'll appreciate the difference the moment you walk through the door. *Agent Interest
Courtesy: Coldwell Banker R.E. Group
Experience effortless, single-level living in this custom-built duplex brick ranch situated on a spacious, tree-lined corner lot in Mahomet. Thoughtfully designed with accessibility and craftsmanship throughout, the open layout welcomes you with soaring cathedral ceilings, a cozy fireplace, hardwood floors, and extensive recessed can lighting.The gourmet kitchen is a true centerpiece, featuring custom cabinetry handcrafted by Amish cabinetmakers (Helmuth Custom Kitchens of Arthur, IL), rich granite countertops, stainless steel appliances, under-cabinet lighting, a central gathering island, and an accessible under-counter drawer microwave. Graceful arched entries lead seamlessly to the dedicated dining space. The private primary suite boasts a walk-in closet with a built-in safe and an en-suite bath featuring a soaking tub, and a separate walk-in shower. Across the home, a generous second bedroom and full bath with a zero-entry shower ensure ideal split-layout privacy. Premium mechanicals elevate everyday comfort, including a whole-home HVAC humidifier and a fresh air exchanger system. The massive unfinished basement is build-out ready with high ceilings, two egress windows (ideal for future bedrooms), and rough-in plumbing for a third bathroom. Outdoor living shines on the expansive screened-in porch equipped with a ceiling fan and dual screen doors overlooking the private yard. Practical features abound with an oversized attached garage complete with dual entry (both zero-step ramp and traditional stairs), a premium screen door for extra whole-house airflow, and a secondary range/oven. Laundry is equipped with raised front-load appliances on pedestals. Extra-wide doors and hallways complete this exceptional, turnkey Mahomet home.
Courtesy: Coldwell Banker R.E. Group
This Seller is willing to contribute towards Buyers closing costs with an acceptable offer by 10/19/26!! Welcome home to this well-maintained 3-bedroom, 1-bath manufactured ranch offering comfortable one-level living, great updates, and plenty of space inside and out! Step inside to find updated vinyl flooring and a welcoming living room with a ceiling fan. The kitchen features oak cabinetry, a breakfast bar, dishwasher, microwave, and range-all staying with the home. The primary bedroom offers a unique and convenient layout with a walk-in closet, access to the back deck through a sliding glass door, and a walk-through to the updated bath featuring a beautiful tiled shower. 2 more bedrooms and another full bath are adjacent to the master. Outside, there's even more to love! Enjoy a backyard deck perfect for relaxing or entertaining, plus a front patio for additional outdoor living space. The backyard features privacy fencing, while the front is enclosed with chain-link fencing. Storage and parking are no problem with a 2-car detached garage and an impressive two-story storage shed, providing plenty of room for tools, hobbies, lawn equipment, and more. Additional updates and features include: New roof Vinyl siding Updated vinyl flooring Updated bathroom with tiled shower Central air approximately 7 years old Water heater approximately 10 years old Solar energy system Fenced front and backyard Two-car detached garage Two-story storage shed This home combines practical updates, abundant storage, outdoor living space, and the added benefit of solar energy. Solar contract and additional solar information are available with the property documents. Schedule your showing and come see everything this home has to offer!
Copyright © 2026 MREDSelectSites.com 

Website designed by Constellation1, a division of Constellation Web Solutions, Inc.