Joanne Gross
 Courtesy: Parkvue Realty Corporation
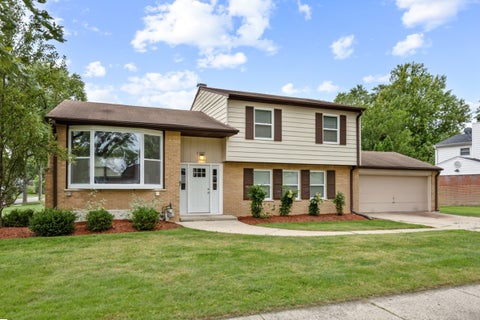
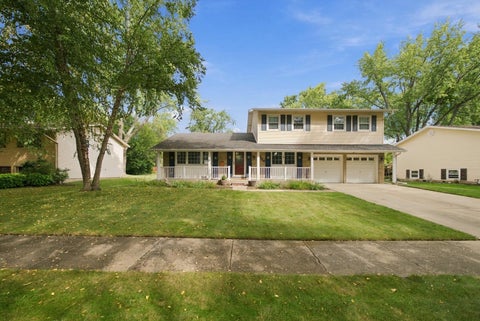
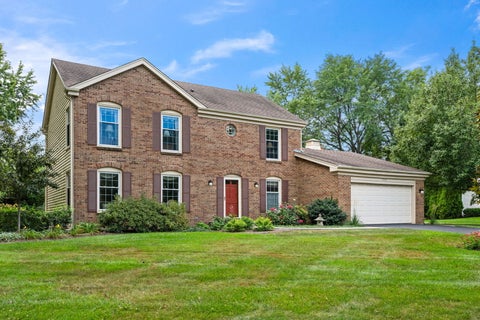
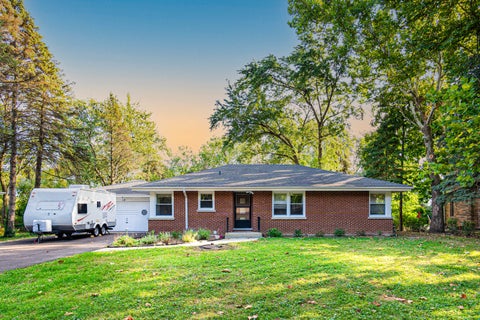
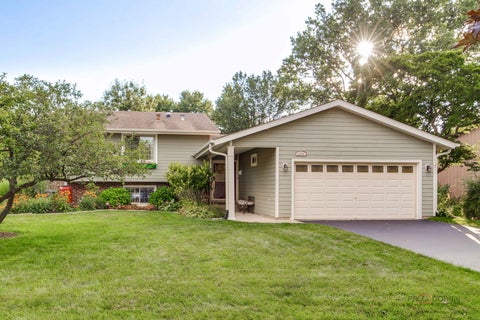
Welcome home to this incredibly stunning 4-bed, 3-bath split-level in the Winston Park community of Palatine! This nicely updated home offers a large living room with a floor to ceiling bay window that floods the space with natural light, hardwood flooring, a stylish open kitchen, spacious bedrooms, an unfinished basement perfect for storage, and an attached 2-car garage. Prime location close to shopping, dining and entertainment. This is a must see! Sold as-is. No survey. Do nothing but unpack and enjoy. Schedule a showing today!
Courtesy: Coldwell Banker Realty, (847) 212-0966
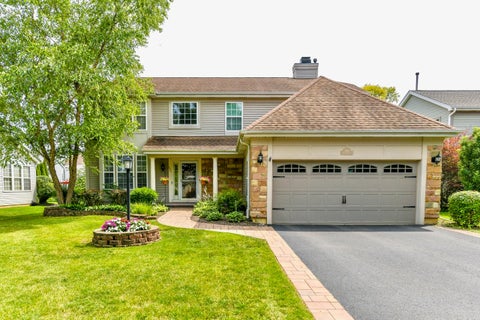
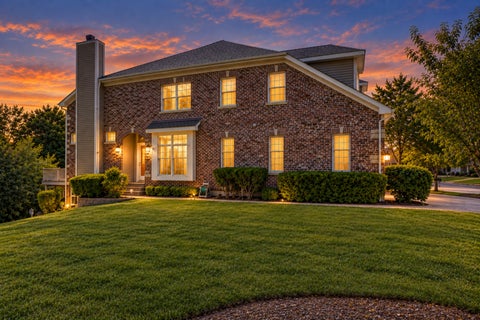
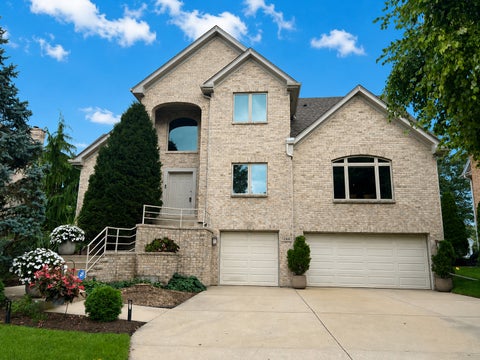
Nestled in The Plum Grove Estates neighborhood with its tranquil setting, this exceptional home seamlessly combines luxury, craftsmanship, and thoughtfully designed living spaces. The professionally landscaped private grounds reveal four private outdoor patios, perfect for intimate gatherings, alfresco dining, and peaceful relaxation. Inside, the formal living and dining areas are illuminated by dramatic vaulted ceilings and custom Pella windows, filling each space with abundant natural light. These rooms flow effortlessly into the gourmet kitchen, creating an ideal atmosphere for both sophisticated entertaining and everyday comfort. The family room radiates warmth with its gas log-lite fireplace, ideal for cozy winter evenings, and opens through sliding glass doors to a two-level patio deck that blends indoor comfort with outdoor serenity. The kitchen stands as a masterpiece of form and function, featuring rich wood flooring, custom Italian Scavolini cabinetry, polished granite countertops, double Thermador ovens, a Thermador refrigerator, Viking cooktop with Thermador downdraft, Fisher & Paykel double dishwasher, a built-in desk/workstation, a sunlit eating area, and three expansive pantries that provide extraordinary storage. A versatile 16' x 9' room with sliding glass windows offers exceptional flexibility, serving as an executive home office, serene den, or potential fourth bedroom, complemented by a full bath. The primary bedroom serves as a sanctuary of comfort, boasting hardwood flooring and an ensuite bath crafted with exquisite detail, including a custom Porcher sink, heated mirrors and cabinetry, jet soaking tub, river rock shower and flooring, and an exterior-vented exhaust system for optimal comfort, a true spa retreat within the privacy of the home. Additional bedrooms are generously proportioned, filled with natural light, and feature hardwood flooring, each designed with comfort and elegance in mind. Going downstairs, an open staircase leads to a spacious 27' x 17' finished recreation room, thoughtfully equipped with a built-in TV niche, dry bar and gas fireplace. Adjacent to this space, a fully equipped wine cellar awaits, perfect for curated tastings, intimate gatherings, or quiet moments of indulgence. Home workshop and abundant storage complete this area. The home is further enhanced by exceptional mechanicals and premium upgrades, such as a new concrete driveway, Pella windows throughout, oak flooring, an epoxy-coated garage floor with a pull-down attic staircase, 12" insulation, 220-amp electrical service, main-floor laundry, Award winning Fremd HS, Plum Grove Jr high and District #15 elementary.
Courtesy: eXp Realty - Chicago North Ave, (847) 849-7748
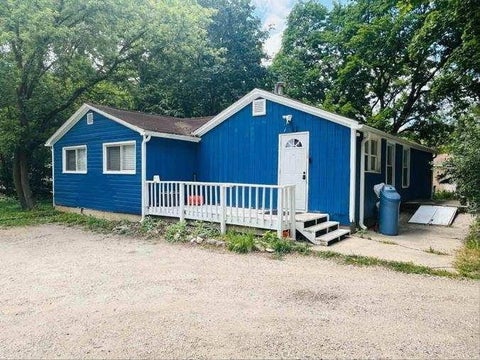
Attention First Time Homebuyers, Builders & Investors: 4.99% Interest Rate Available! No Credit Check Options. Owner Carried Financing w/ Creative Terms Available! 1485 W Dundee Rd is a 3 Bedroom, 1 Bath Ranch on a Beautifully Wooded Lot Directly Across From Deer Grove Forest Preserve. Major Updates Include New 100 Amp Electric With Circuit Breakers. Surrounded by Mature Trees, the Property Feels Like a Natural Extension of the Preserve Itself, Yet You're Just Minutes From Everything Palatine Has to Offer. The Home Offers a Separate Dining Room, 1st Floor Laundry, a Walk-In Closet, an Unfinished Basement for Storage, Gas Forced Air Heat & Large Driveway for Parking. The Home Has Had Some Past Updates & is Being Sold Strictly As-Is. Expansion Opportunity: The Seller Also Owns Both Adjacent Parcels. 1485 W Dundee Rd (PIN 0209103025) Can Be Offered Together w/ 1483 W Dundee Rd (PIN 0209103024), and the Neighboring Corner Lot at 1487 W Dundee Rd (PIN 0209103026) is Currently Offered Separately. Combined, the Three Lots Total Approximately 0.68 Acres With 241.14 Feet Of Frontage on Very Rare Public Access Rd, Zoned Single Family, in an Area Surrounded By New Construction & Newer Homes. Rare Public Access Road Situated Between Portage Ave & Palos Ave Provides Access From the Rear Through 30 ft Gravel Road. Location Is Everything: Across From Deer Grove, One of Cook County's Most Beloved Forest Preserves w/ Wooded Trails for Hiking, Biking, Picnicking & Wildlife Viewing, Plus Nearby Palatine Park District Parks, Playgrounds & Pools. You're Minutes to Route 53, Rand Road & Northwest Highway, w/ Quick Access To I-90. Downtown Palatine is Close By w/ the Metra Union Pacific Northwest Line Into Chicago, Plus Restaurants, Cafes, Bars, Nightlife, Seasonal Events & the Farmers Market. Shopping & Dining at Deer Park Town Center Are Nearby & Woodfield Mall is an Easy Drive. Served By District 15 & Palatine High School (District 211), w/ School Bus & Commuter Bus Service Available. Currently Tenant Occupied. Contact Listing Agent for Seller Financing Terms. Cash Offers Preferred. As-Is Sale. Nature at Your Doorstep Across From Deer Grove Forest Preserve! Opportunities Like This, on Nature's Doorstep w/ Room to Grow, are Rare. Don't Miss it!
Courtesy: Realta Real Estate, (847) 215-5555
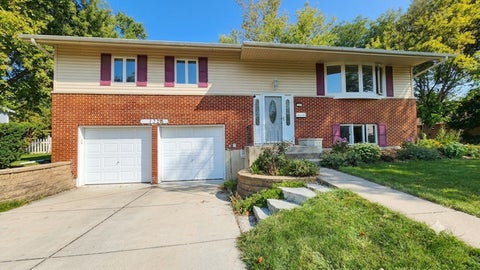
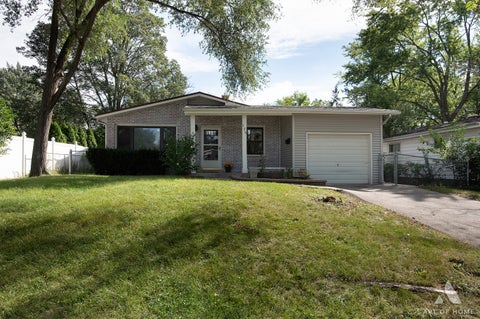
Beautifully 4 bedroom and 2 full bath Raised Ranch home in a prime Palatine location! Main level features gorgeous hardwood floors, an exceptionally large and bright living room perfect for entertaining, a formal dining room, and a remarkably spacious, warm, and inviting kitchen. Glass door leads to the large deck with stairs. Three comfortable bedrooms and an updated main bath complete the upper floor. The finished lower level space with a massive family room, a private 4th bedroom or a home office,2nd full bath, and dedicated laundry room with shelve. Enjoy a durable brick/vinyl exterior, a fully fenced yard, and a large deck for outdoor relaxation. easy to show!
Courtesy: Real Broker, LLC, (847) 852-0767
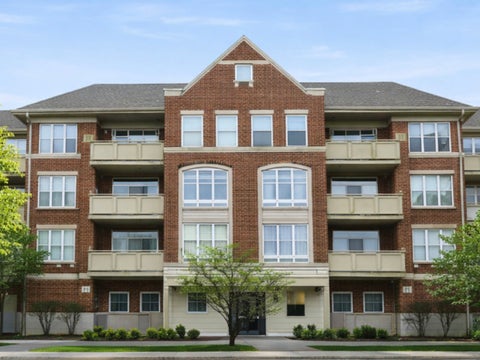
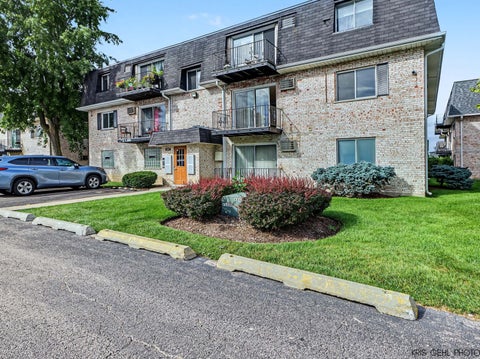
Rarely available, sun-filled 1-bedroom plus versatile den condo in a convenient Palatine location! The bright kitchen features stainless steel appliances, a large island, and an open layout overlooking the spacious living and dining area with access to a private balcony. The spacious den can be converted to a second bedroom, office, or flex space. The oversized bathroom offers dual sinks, a separate shower, and a whirlpool tub. Additional highlights include generous room sizes, walk-in closet, in-unit laundry, high-end finishes, additional storage, a fitness center, and heated garage parking. Thoughtfully maintained with a new washer and dryer (2021), refrigerator (2019), and brand-new A/C.
Courtesy: RE/MAX Premier Luxury Collection, (773) 719-0584
Welcome to this spacious, updated second-floor condo in Runaway Bay! The open floor plan features a large living room with a fireplace and a dining area with sliding doors to your secluded private balcony. The kitchen offers stainless steel appliances, granite countertops, and ample cabinetry. Recessed lighting and laminate wood flooring add to the appeal. Both bedrooms are generously sized with plenty of closet space. The primary bedroom has a full bathroom with custom cabinetry and elegant finishes. A laundry room and storage space are conveniently located on the same floor, and the unit includes two unassigned parking spaces. Enjoy the outdoor pool, tennis courts, gym, children's playground, and spacious clubhouse, plus scenic ponds and a walking path with benches. The monthly assessment includes heat, water, and cooking gas. With no rental cap and a location close to highways, transportation, and shopping, this condo has plenty to offer. Schedule your showing today!
Courtesy: Kale Realty
Existing FHA loan with much lower rate, potentially assumable by qualified buyer (subject to lender approval). Check out this extremely well maintained and owner-loved 4 bedroom, 2.5 bath single family home on a large, meticulously maintained lot in desirable Palatine! Fireplace, shed, 2-car garage, tankless water heater. Updated second floor bathroom. Shed. Won't last!
Courtesy: Real Broker LLC, (847) 833-8954
Don't miss out on this amazing 3BR/2BA single family home that is in the heart of Palatine! Recent updates include: New Flooring through out, New light fixtures, New Paint. Kitchen updates include: New Cabinets, Kitchen Counters, New Stainless Steel Appliances. Furnace (2021), A/C (2019), Roof (2016), Water Heater (2010). This home is turnkey ready! You'll also love the private and spacious backyard that's perfect for entertaining or a quiet evening by yourselves! Also Walking distance to downtown Palatine, the Metra station, Paddock elementary, and much more! Home Also located in the Fremd High School District. Check it out today!
Courtesy: Eight Corners Realty Inc
Desirable and well-maintained home in Palatine with bright and sunny 4 bed / 2.1 baths. The welcoming open floor plan with 9' ceiling invites you into the living room. The family room has vaulted ceilngs that captures and brightens the room with natural sunlight. The kitchen will please the home chef with its double oven stove (2023), dishwasher with a convenient top utensil rack (2024) and an industrial exhaust hood (2022). The volumious refrigerator (2024) can hold enough groceries for a large family. The built in kitchen desk is perfect for planning family meals, answering emails, and plan household finances. The adjacent pantry is perfect to hold your monthly Costco runs. The kitchen's granite counter top and island provides plenty of counter space to prep meals. There is ample space in front of the patio door for a small table to savor your morning coffee with your breakfast. Or exit the patio door to enjoy nature and soak in the sun on the beautiful brick paved patio (2023) and fenced in backyard. The Master bedroom has an ensuite with seperate double sinks, soaking tub, shower, and walk in closets. The other bedroom are also nice and roomy. The full size unfinished basement has rough in plumbing for an additional bathroom, sump pump with battery back -up (2024), hot water heater (2024), digital Aprilaire humidifier (2024), and radon mitigating system (2016). The garage is equiped with a Lift Master wifi opener. The driveway asphalt was done in 2023. Great curb appeal and ready for its new owner.
Courtesy: Coldwell Banker Realty, (847) 421-0902
Rarely Available 3-Bedroom, 2-Bath Condo with Scenic Views in Willow Creek! This bright and freshly painted fifth-floor unit offers generous living space, and a private balcony. With an impressive nine closets, there is an abundance of storage throughout the home. This home is ideal as a primary residence or a smart investment property. Residents enjoy convenient building amenities, including a laundry room, additional storage, swimming pool, clubhouse, and fitness center. Ample parking is available in both the front and rear of the building. The location is hard to beat, with Twin Lakes just a short walk away, offering a golf course, tennis courts, playgrounds, fishing, paddle boats, and scenic bike trails. Conveniently located just minutes from Route 53 and I-90, with easy access to shopping, dining, entertainment, and more. Don't miss this wonderful opportunity to own a well-maintained 3-bedroom condo with exceptional storage, beautiful views, and a fantastic location! Being sold AS IS
Courtesy: Legacy Properties, A Sarah Leonard Company, LLC
Welcome home to this beautifully updated end unit offering expansive treetop views, an open concept layout, and an abundance of natural light throughout. Rich hardwood flooring flows through the spacious living and dining areas, creating an inviting space that is equally suited for everyday living and entertaining. Oversized windows frame peaceful green views while filling the home with sunlight. The updated kitchen features granite countertops, sleek cabinetry, a glass tile backsplash, breakfast bar seating, and generous prep space, all opening seamlessly to the main living areas for effortless entertaining. The spacious primary suite serves as a relaxing retreat with room for a king sized bedroom set, waterproof luxury vinyl plank flooring with a cork underlayment for added comfort and sound reduction, a thoughtfully reconfigured walk in closet that maximizes storage, and a private ensuite bath. A generously sized second bedroom and an additional full bath provide flexible space for guests, family, or a home office. Newer HVAC units were recently installed for peace of mind. Enjoy full service living with outstanding amenities including a doorman, outdoor pool, sundeck, fitness center, party room, elevator, and convenient coin laundry. Two exterior parking spaces are included. Perfectly located near shopping, restaurants, parks, public transportation, and major commuter routes, this move in ready home combines low maintenance living with exceptional amenities in one convenient location.
Courtesy: Compass, (847) 347-6082
Welcome to 318 S. Hale Street in Palatine, where thoughtful updates, flexible living spaces, and a beautiful yard come together to create a home that truly has it all. Renovated and updated just two years ago, this home offers comfortable one-level living with an inviting layout and plenty of additional living space downstairs, perfect for in-laws, in home office space, or an au-pair. The main level features a beautiful living room, three bedrooms, and a full updated bathroom. The spacious primary bedroom suite is a wonderful retreat, overlooking the expansive backyard and offering a peaceful connection to the outdoors. Head downstairs and discover a whole additional level of living space, perfect for entertaining, relaxing, working from home, or accommodating guests. This level features a comfortable family room, kitchen area, laundry, bedroom, full bathroom, and an additional flexible room that can be used as another bedroom, office, playroom, or hobby space. Walk directly out to the yard and enjoy easy access to the generous outdoor living space. Outside, the possibilities are endless. The beautiful backyard provides plenty of room for gardening, a swing set, fire pit, entertaining, or simply enjoying your own private outdoor oasis. A new driveway leads to the oversized garage, offering an abundance of space for cars, storage, hobbies, and more, plus the convenience of a tandem carport. With its recent renovations, versatile finished lower level, oversized garage, and spacious backyard, 318 S. Hale offers the perfect combination of move-in-ready living and room to grow.
Courtesy: Legacy Properties, A Sarah Leonard Company, LLC
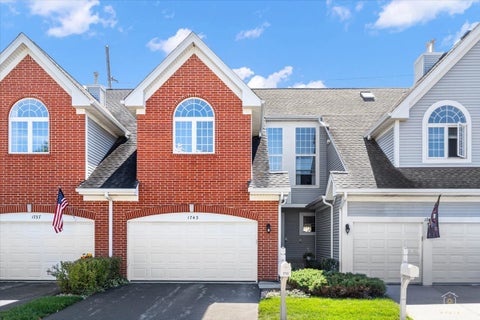
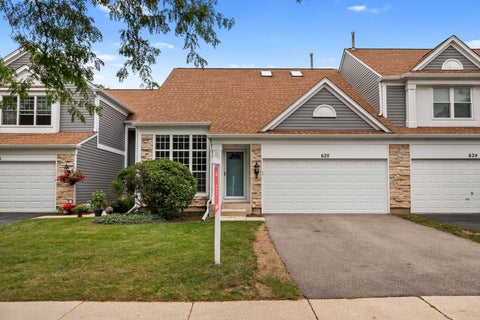
Welcome to this beautifully maintained 2-bedroom townhome in the desirable Ethans Glen community of Palatine! From the moment you step inside, you'll appreciate the inviting layout and spacious living areas designed for both everyday comfort and entertaining. The welcoming entry flows into a flexible dining area, currently used as a living room, while the expansive family room showcases a cozy fireplace and sliding glass doors leading to your private deck. The well-appointed kitchen features 42-inch maple cabinetry, Corian countertops, breakfast bar, and a bright eating area. A convenient powder room completes the main level. Upstairs, retreat to the spacious primary suite featuring vaulted ceilings, a generous walk-in closet, and a spa-inspired bath with dual sinks, soaking tub, and separate shower. A versatile loft offers the perfect space for a home office, reading area, or additional living space. The second bedroom is ideal for guests, while a full hall bath and convenient second-floor laundry add everyday ease. The finished basement takes the living space to another level, offering a spacious recreation/family room, half bath, and second laundry area with utility sink-perfect for entertaining, hobbies, or relaxing. Step outside onto the deck and enjoy peaceful views of the professionally landscaped common areas. Ideally located near shopping, dining, Meadowlark Park, golf courses, and major highways, this home combines comfort, flexibility, and convenience in one exceptional location. Come experience all this Ethans Glen gem has to offer and make it your next home!
Courtesy: Keller Williams North Shore West
Welcome home to this bright second-floor condo offering 2 bedrooms, 1 bathroom, and a convenient Palatine location! Move-in ready and filled with natural light, featuring an open living and dining area with direct access to the private balcony, perfect for enjoying your morning coffee or relaxing at the end of the day. The kitchen offers tile flooring that continues into the dining area, while wood-laminate flooring adds warmth and easy maintenance throughout the living room and bedrooms. Enjoy community amenities including an outdoor pool, sundeck, and clubhouse. Additional conveniences include laundry in the building, private storage locker, and secure building entry. Ideally situated near shopping, grocery stores, restaurants, Palatine High School, and Route 53, with both the Palatine and Arlington Park Metra stations just a short drive away. Great opportunity for an owner-occupant with future investment potential. Move right in and make it yours!
Courtesy: Redfin Corporation, (224) 699-5002
Recently updated! Fresh paint throughout, with just-laid luxury vinyl flooring on the 2nd level & resurfaced garage floor. Garage door replaced in August of this year. Unique opportunity in Palatine's Charter Hall to own the one that has it all! This model rarely comes around. Become the envy of the subdivision with more room than everyone else! Available for the first time in years, this 2-bedroom (with loft), 2.5-bath townhouse is the largest unit in the neighborhood, showcasing maximum living space that includes both a living room and family room on the main level, plus a full basement. The living area welcomes you with a vaulted ceiling soaring to the upstairs loft overhead and an adjoining dining area. The kitchen ties the spaces together perfectly, featuring all stainless steel appliances and opening to the family room for the ideal entertaining setup. Enjoy the ambiance of a gas-starter fireplace, then step through the kitchen sliders to your private patio with plenty of room for a table and grill. Gorgeous luxury plank flooring carries you throughout the main level. Upstairs, carpet keeps things comfortable in the loft and two spacious bedrooms, including the primary suite with a vaulted ceiling, a walk-in closet, and a private ensuite featuring double sinks (faucets in all bathrooms updated in 2026!), a soaking tub, and a separate stand-up shower. It's a fantastic setup. The loft is perfect for an office or study space & can be enclose, though it is nonconforming for a 3rd bedrooms space. Repainted in 2026, the seller took the full basement a step further by introducing epoxy floors and black-out ceilings for a refreshed, finished feel. It is the ideal space for a rec room or entertainment area, including large windows. All of this, plus a 2-car garage and a location tucked deep into the neighborhood for that quiet, leafy suburban Palatine vibe. Just off Northwest Highway with quick access to Downtown Palatine Metra and major roads in all directions, it's an incredible package-one that doesn't come around very often. See it today!
Courtesy: Berkshire Hathaway HomeServices Starck Real Estate, (847) 359-4600
A rare opportunity to own a spacious two-story with a fantastic location! This stately home has 4 BRs up plus a 1st floor den, 2.5 BAs, a large family room with FP, eat-in kitchen & 1st floor laundry! The large living & dining rooms allow room for family & entertaining. The partial basement is ready to finish for recreation & there's a crawl space for extra storage. The huge private yard is 1/3 acre with a paver brick patio & plenty of room for fun & games. Willow Walk has its own pool & there's a public pool, sports fields, tennis & indoor activities less than a mile away. Public golf course nearby, too! The home is walking distance to award-winning Hunting Ridge Elementary & Fremd High Schools & a free bus ride to Plum Grove Middle School. New humidifier. Newer windows, water heater, sump & kitchen appliances. Master bath updated 2019. This home has been well-maintained and lovingly cared for!
Courtesy: EXCHANGE BROKERS
Stunning, wide-open end unit with the exclusive Peregrine Lake Estates lot amidst wooded greenery that backs to the lake. Enjoy low-maintenance living in this sun-filled, 3-bedroom townhome featuring a heated 3-car garage and many high-end updates throughout and an easy walk to Fremd HS! The main level offers an open-concept layout with refinished American Cherry hardwood floors, custom built-ins and upgrades, a gas fireplace, and a unique and huge heated/cooled 4-season room adjacent to the top deck. The kitchen features 42" maple cabinetry with soft-close drawers, granite countertops, a Sub-Zero HE refrigerator, exterior vented gourmet hood, and a quartz-top island. A remodeled 2nd primary suite, updated powder room, and laundry add main-floor living convenience. The upstairs primary suite features hardwood floors, two walk-in closets, and a remodeled bath with a double vanity and tiled shower. With two primary suites, this home offers flexible living arrangements ideal for multi-generational households or added privacy for guests. The grand loft overlooking the great room and its floor-to-ceiling windows provides flexible space that can easily convert into a home office for working from home, or serve as a potential 4th bedroom. The walkout lower level features a spacious recreation room with a second fireplace, a third bedroom with ensuite bath, a wet bar, and three sliding doors leading to the paver patio and gorgeous backyard. Enjoy updates including a new tankless water heater (2026), a bright sunroom with exterior access and fresh paint, plus a heated garage with a Q garage door system for added comfort and convenience. The primary bedroom furniture is negotiable. UPDATES: Navien tankless water heater (2026), Epoxy Garage Floor (2021), LED Lights Throughout (2022), Kitchen Island (2022), Basement & Primary Blinds (2022), New AC/Furnace (2025), Hood Exhaust (2025), Kitchen Backsplash (2025), Kitchen Disposal & Roll-out shelving (2024), Deck Restoration (2024), Bedroom Carpet (2021), New Roof (2020), Rizo Sprinkler Controller and RPZ Valve (2023), SimpliSafe Security System (2023), Level 2 Charger for EV (2023), Water Heater Controller (2022), Storm Sewer Sump Pump (2021), New Garage Door Spring (2026), Sliding Drawer in Pantry (2022), Remodeled Master Bath and Powder Room (2021), Freshly Painted Entire Home (2021)
Courtesy: KOMAR
A NEWLY REBUILT HOME. Situated on a beautifully landscaped almost 0.5-acre lot, this exceptional home offers 5 bedrooms, a dedicated office, 3.5 bathrooms, and a 2-car garage. Step inside to an impressive open-concept floor plan featuring soaring ceilings, oversized windows that flood the home with natural light, a dramatic glass-railing staircase, and a stunning fireplace that anchors the spacious living area. The chef-inspired kitchen seamlessly flows into the dining and living spaces, making it perfect for entertaining. The thoughtfully designed first floor features two spacious bedrooms, a full bathroom, and a private office, offering incredible flexibility for guests, multigenerational living, or working from home. Upstairs, retreat to the luxurious primary suite featuring a spa-inspired ensuite with a freestanding soaking tub, double vanity, walk-in shower, and designer finishes, creating the perfect private escape. Step outside to a beautiful wooden deck overlooking the expansive backyard, providing endless opportunities for entertaining, relaxing, or enjoying the privacy of your half-acre property. This home also features a smart video doorbell, an EV-ready garage pre-wired with a charging raceway, and a dual-zone HVAC system with independent thermostats on each floor for maximum comfort and efficiency. Prime location just one block from Deer Park offering premier shopping, dining, and entertainment, with easy access to Deer Grove Forest Preserve, O'Hare Airport, major highways, the Palatine Metra Station, and top-rated schools.
Courtesy: Guidance Realty
Quiet, peaceful neighborhood of Palatine. Everything is selling fast and this one will go soon - Hurry on. Want the best of both worlds? Rare opportunity to own a spacious brick ranch on an oversized .75-acre lot - Enjoy all the charm of vintage of 3 Bedrooms and 2.5 baths ranch but w/modern convinces located in a neighbor-friendly ready for its new owner. All bedrooms are spacious - Formal dining, living and family room. Hardwood floors throughout - T0wo fire places. Newer furnace, AC, windows, kitchen cabinets and appliances - Slider off breakfast area provides access to patio leads to Exotic matured trees and on a huge yard with curb appeal -Full finished basement with extra room can be office or bonus room - Two car attached garage with additional storage - This property is close to great schools, downtown, train, shopping and transportation. The property is currently occupied by a tenant - The lease expires on June of next year i.e. 2027 - The current rent is 2750/per month.
Courtesy: Keller Williams Premiere Properties
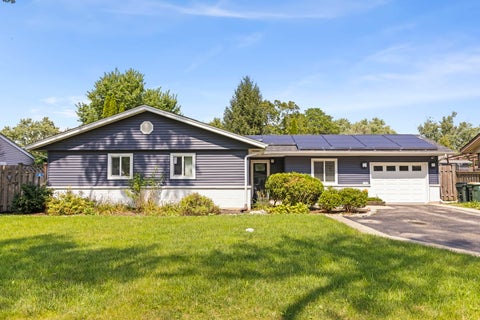
Welcome to 724 E Baldwin Rd in Palatine! This beautifully maintained ranch offers comfortable single-level living with numerous updates and energy-efficient features. Priced at $394,999, this home is a fantastic opportunity for buyers looking for value, convenience, and a great location. Major improvements include roofing, siding, and gutters replaced in 2020, a water heater replaced in 2021, and solar panels installed in 2021. The garage is equipped with a 220V outlet for EV charging, adding modern convenience for electric vehicle owners. Enjoy the ease of ranch-style living with a functional layout and plenty of opportunity to make the home your own. Conveniently located near shopping, dining, parks, and everyday amenities, making it easy to enjoy everything the area has to offer.
Courtesy: Realty Champions, Inc.
Resort style living in the heart of Palatine!!! Newly redesigned in 2025/2026, this 4463 sq. ft. luxury contemporary split-level home sits on over an acre of land in the desirable Palatine Knolls subdivision. This six-bedroom, three-full-bath residence combines high-quality craftsmanship with the convenience of a suburban retreat. The main floor features a beautiful custom modern kitchen, a dining room with a wood-burning fireplace, and a family room that opens onto a deck, overlooking a gorgeous, spacious backyard. This level also includes three well-sized bedrooms, a full bathroom, and a laundry room. The upper level is dedicated to a primary suite with a private bath and a walk-in closet. The lower level offers two additional bedrooms-ideal for a home office or gym- a walk-out access to a private terrace, and a mudroom with access to an 1156 sq. ft attached 4-car heated garage. Additionally, the property includes a versatile outbuilding suitable for use as a workshop or extra storage. Dual heating and A/C system. Bathrooms feature heated flooring and towel dryer racks. Garage floor has a professionally applied epoxy coating. The home is situated within the Fremd High School and Pleasant Hill Elementary districts. Its location offers excellent connectivity, positioned 1.5 miles from the Metra Station and historic downtown Palatine, with convenient access to Route 53 and I-90. Residents will also enjoy proximity to the Birchwood Recreation Center, Harper College, and local nature preserves.
Courtesy: @properties Christie's International Real Estate
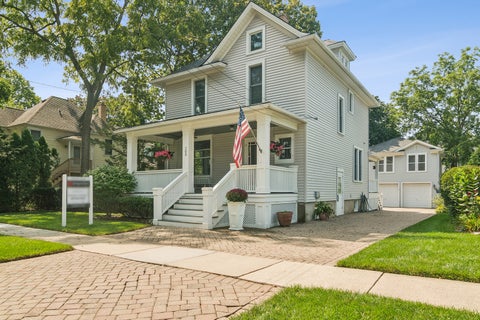
208 N Benton offers something increasingly hard to find: the craftsmanship, warmth and character of a historic home, with many of the major updates already taken care of-all in the heart of one of Palatine's most walkable and beloved neighborhoods. Built in 1917 and located within walking distance to everything downtown Palatine has to offer, this remarkable home has been lovingly cared for by the same family for the last 50+ years - a rare testament to its enduring charm and craftsmanship. Here, the character of a century-old home comes with the peace of mind of significant updates already completed. Updated Andersen windows, replaced plumbing and electrical, and newer siding mean many of the big-ticket improvements have been addressed while preserving the architectural details that make this home so special. Rich in architectural detail, the home retains many of its original features, including original oak floors and woodwork, beautiful pocket doors, leaded glass windows, classic cast iron radiators and a stately staircase. These preserved details showcase the exceptional artistry of a bygone era while contributing to the home's timeless appeal. The residence offers 4 bedrooms, two and a half baths, formal dining and living rooms, a large kitchen pantry and expansive unfinished attic space, providing abundant opportunity for thoughtful restoration, expansion or customization. Every room reflects the character and authenticity that historic home enthusiasts seek. The finished basement, so rare in these historical homes, adds flexible living space along with a convenient full bath. Enjoy the idyllic view from the charming front porch swing as neighborhood kids walk to school and friendly neighbors pass by on their evening strolls. It's the kind of setting that makes you feel at home from the moment you arrive. Out back, the spacious, fenced yard that also includes an Invisble Fence, leads to a detached two-car garage with a truly unique feature: an upper-level flex space finished in 2001. Complete with central heat and air and a full bathroom, this versatile space offers endless possibilities-a home office, creative studio, workout room, playroom, teen hangout, or private retreat. And then there's the lifestyle. There's a reason downtown Palatine has become one of the most sought-after neighborhoods in the northwest suburbs. You're just steps from the farmer's market, Fourth of July parade route and community Christmas tree. There are four neighborhood schools within walking distance. Village Hall, Ost Field and Cutting Hall Performing Arts Center are only two blocks away, and with the Metra station just down the street, trips into Chicago couldn't be easier. This is more than a great home; it's an opportunity to enjoy the walkability, community, and small-town charm that make downtown Palatine such a special place to live. 208 N Benton offers something increasingly hard to find: the craftsmanship, warmth and character of a historic home, with many of the major updates already taken care of-all in the heart of one of Palatine's most walkable and beloved neighborhoods.
Courtesy: Provident Realty, Inc.
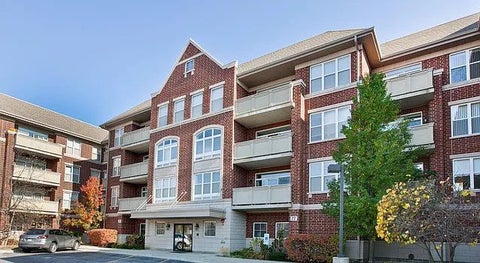
1,560 sq ft condominium features 2 spacious bedrooms and 2 full bathrooms, located at 77 N Quentin Rd, Unit 202, Palatine, IL 60067. The home offers a prime location and includes granite countertops, stainless steel appliances, in unit washer and dryer, hardwood floors, a heated indoor parking space, and access to an on-site fitness center. The listing agent has an ownership interest in the property.
Courtesy: Baird & Warner
Great New Price! Located in one of Palatine's most sought-after neighborhoods, this stately executive home offers a meticulous, park-like setting directly across from Hummingbird Park. Lovingly cared for by its original owners, this home perfectly blends a unique flair with functional elegance. Step inside to a dramatic two-story foyer with an impressive sweeping staircase and flawless hardwood floors that extend throughout the entire home, including the beautifully finished basement. Designed for both everyday living and effortless entertaining, the gourmet kitchen flows seamlessly into the sun-filled dining area and spacious family room, where an inviting fireplace creates the perfect setting for relaxation. A large first-floor office, which can also serve as a 5th bedroom, provides ideal flexibility to accommodate your family's needs. Nine-foot ceilings grace the upper level, which features four generously sized bedrooms, each with hardwood floors. The primary suite offers a private deck overlooking the beautifully landscaped backyard, and an updated luxury bath with a whirlpool soaker tub, separate shower, and double sinks. The finished basement provides exceptional living space, including a dedicated exercise area and a comfortable family room with built-in speakers that set the stage for an impressive home theater experience, plus hardwood flooring that adds warmth and elegance rarely found in lower-level living spaces. The property sits high and dry and features in-ground irrigation and landscape lighting that beautifully enhance the park-like setting. The oversized three-car garage features durable polyurea flooring and ample storage. This rare combination of luxury, craftsmanship, functionality, and a prime location near shopping, entertainment, conservation trails, and transportation makes it an ideal choice. All major mechanicals, the roof, and appliances have been replaced within the past five years. Offered for sale by the original owners, this exceptional home is pet- and smoke-free and truly move-in ready. Schedule your private showing today and experience all this remarkable residence has to offer.
Courtesy: @properties Christie's International Real Estate
Beautiful split level contemporary ranch home with a lovely yard in a spectacular neighborhood of Palatine with great parks and a community pool. This three level, three bedroom ranch has hardwood floors, granite, stainless steel appliances, and updated kitchen with an open floor plan and a perfectly located deck just off the kitchen for your three season grilling and dining. All 2 and half bathrooms have been updated, and the layout has great flow and efficiency. A large cozy family room with a built in office area, and a laundry room with room to work on all your DIY projects. This Pepper Tree Farms home is just around the corner from a great park and a fantastic community pool.
Copyright © 2026 MREDSelectSites.com 

Website designed by Constellation1, a division of Constellation Web Solutions, Inc.