Joanne Gross
The median home value in Roselle, IL is $273,250.
This is
lower than
the county median home value of $327,000.
The national median home value is $308,980.
The average price of homes sold in Roselle, IL is $273,250.
Approximately 77% of Roselle homes are owned,
compared to 19% rented, while
4% are vacant.
Roselle real estate listings include condos, townhomes, and single family homes for sale.
Commercial properties are also available.
If you like to see a property, contact Roselle real estate agent to arrange a tour today!
Learn more about Roselle.
 Courtesy: Berkshire Hathaway HomeServices American Heritage
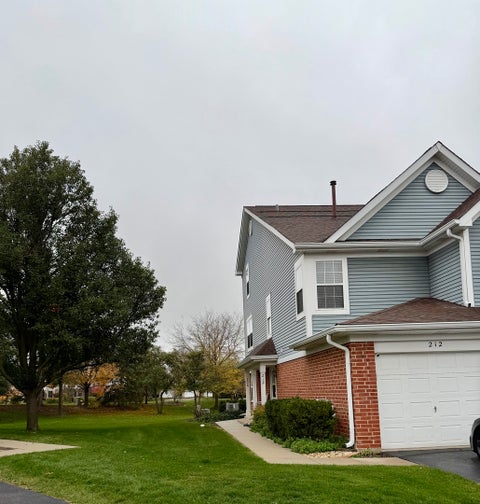
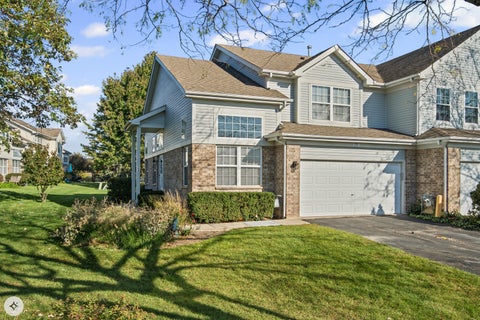
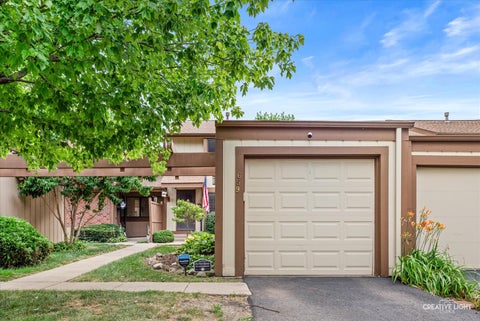
Exceptional Value-Not on Main Road -Spacious, Move-In Ready Brick Townhome! Don't miss this beautifully maintained 2,282 sq. ft. brick quality \-built townhome on quiet cul-de-sac location. This fabulous home offers an outstanding combination of space, comfort, and value. Featuring 3 spacious bedrooms plus a versatile first-floor den, this home offers the flexibility today's buyers are looking for. The dramatic two-story great room is filled with natural light and highlighted by a beautiful fireplace, creating an inviting space for relaxing and entertaining. The kitchen features brand-new appliances, while the newer furnace and A/C add peace of mind. Retreat to the private primary suite with a luxurious whirlpool tub, separate shower, and generous walk-in closet. An upstairs laundry room is conveniently located near all bedrooms. The full basement with impressive 9-foot ceilings provides abundant storage and exciting potential for additional living space. Enjoy a convenient location near shopping, dining, and transportation. Meticulously maintained, truly move-in ready, and priced to impress-this is an opportunity to enjoy exceptional space and value in a desirable townhome! Don't miss it!
Courtesy: REMAX Legends
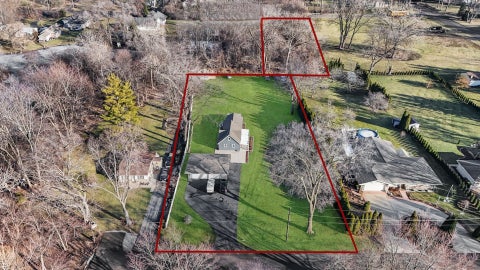
GREAT POTENTIAL IN THIS 3 BEDROOM 2 BATH RANCH WITH FULL BASEMENT AND ATTACHED 2 CAR GARAGE! SOLID STRUCTURE BUT HOME IS IN NEED OF FULL RENOVATION! SUPER NEIGHBORHOOD WITH GOOD SCHOOLS, RECREATION, PARK AND NEAR BY SHOPPING! SEE DISCLAIMER ONLINE WEAR MASK AND BOOTIES WHEN SHOWING THE HOME. HOME SOLD AS IS. PLEASE EMAIL LISTING AGENT THE DISCLAIMER PRIOR TO SHOWING THE HOME.
Courtesy: Real People Realty, (630) 550-7716
Enjoy the convenience of single-level living in this first-floor, 2-bedroom, 2-bathroom ranch-style condo in Roselle. The living room features a gas fireplace, creating a warm and inviting space to relax or entertain. The eat-in kitchen offers plenty of natural light, while laminate flooring throughout gives the home a clean, consistent look. The primary bedroom includes its own private bathroom, and a full-size washer and dryer are conveniently located within the unit. Step outside to your private patio overlooking open green space, with no immediate buildings directly behind you. A 1-car garage adds to the convenience of this home. Located within the Schaumburg School District, with easy access to major expressways, shopping, dining, and everything the surrounding area has to offer. Sold AS-IS.
Courtesy: Chicagoland Brokers, Inc.
Welcome to this beautifully remodeled and move-in-ready first-floor condo, offering the perfect blend of modern style, comfort, and convenience. From the moment you enter, you'll appreciate the thoughtfully updated interior, quality finishes, and warm, sophisticated atmosphere. Beautifully Remodeled 2-Bedroom, 2-Bathroom Condo with Private Patio & Pool Views The spacious open-concept living area features beautiful hardwood flooring throughout and striking wood accent walls that add character and an upscale touch. The centerpiece of the home is the brand-new kitchen, complete with sleek stainless steel appliances and a fresh, modern design-perfect for everyday living or entertaining guests. Step outside to your generous private patio overlooking the pool, creating a relaxing outdoor retreat where you can enjoy your morning coffee, unwind after a long day, or entertain in style. This exceptional residence also offers the convenience of an in-unit washer, two assigned parking spaces #152 & 153, and a private storage unit #102.
Courtesy: RE/MAX Liberty
THIS HOME BACKS TO PARK AND HAS A FULL BASEMENT! You don't get both of them often! Remodeled (2022) large kitchen/Family Room in the popular Jefferson model. Oversized main bedroom suite plus 2 more bedrooms and full bath on 2nd floor! All Appliances included! Walk to grade and High Schools! Close to shopping! Ready to move in and enjoy the holidays!
Courtesy: Real 1 Realty
Welcome to this beautifully renovated 4-bedroom, 2-bath home in desirable downtown Roselle! Offering the perfect blend of modern updates, comfort, and opportunity, this move-in-ready home is ready for its next chapter. Step inside to discover a thoughtfully updated interior featuring a stunning kitchen with 42-inch shaker-style cabinets, quartz countertops, stainless steel appliances, a classic subway tile backsplash, and both a spacious island and peninsula - perfect for everyday living and entertaining. Both bathrooms have been tastefully remodeled, complemented by updated plumbing, electrical, flooring, doors, trim, and fresh paint throughout. Additional improvements include a newer roof, siding, windows, furnace, and water heater providing added peace of mind. Ideally situated near the heart of downtown Roselle, you'll enjoy convenient access to charming restaurants, shopping, parks, and Metra station. Whether you're purchasing your first home or looking for a property where you can add your personal touches, this home offers an exceptional opportunity to enjoy the benefits of extensive renovations while making it uniquely yours. Move right in, make it your own, and enjoy all that downtown Roselle has to offer! Property is being sold As-Is.
Courtesy: Redfin Corporation, (224) 699-5002
Welcome to 60 Rosewood Dr! This inviting two-story home offers a wonderful combination of comfortable living spaces, a functional layout, and a great location. The main level features a spacious living room, a bright and welcoming family room, and a separate dining area, providing plenty of room for everyday living and entertaining. The kitchen offers a practical layout, while a convenient half bath and main-level laundry add to the home's functionality. Upstairs, you'll find three generously sized bedrooms and a full bathroom. Step outside to enjoy the spacious, fully fenced backyard, beautifully complemented by established landscaping, a retaining wall, and plenty of room for outdoor activities and gatherings. Additional highlights include an attached two-car garage and concrete driveway. Ideally situated near local schools, parks, shopping, dining, and everyday conveniences, this home is a wonderful opportunity to enjoy all that Roselle has to offer! Notable improvements include the kitchen and bathroom (2012), furnace (2012), windows and siding (2012), roof (2013), and water heater (2023).
Courtesy: Berkshire Hathaway HomeServices Chicago
Space, versatility, and a convenient incorporated Roselle location come together in this renovated, two-story home set on a quiet cul-de-sac. Offering five bedrooms, including two on the main level, 2.1 bathrooms, and approximately 2,400 square feet, the home combines a flexible layout with valuable recent improvements. Major Improvements & Upgrades: A fully renovated kitchen and bathrooms, a new HVAC system, and a new radiant heat boiler were completed in 2025. Additional improvements include fresh paint throughout the interior, new gutters, updated exterior lighting, and much more. The covered front Porch welcomes you into a spacious living room that flows into the Eat-in Kitchen overlooking the large, lush backyard. The adjoining formal dining room provides an inviting setting for everyday meals and special gatherings. Two generously sized main-level bedrooms share a full hallway bathroom, offering flexibility for guests, extended family, or home office needs. A Family Room with vaulted ceilings creates a comfortable place to unwind. Upstairs, three spacious bedrooms feature vaulted ceilings, including a bright primary suite with a sitting area. Outside, the newly landscaped backyard offers plenty of room for recreation, entertaining, and relaxation, while a 2.5-car garage provides parking and additional storage. Enjoy nearby parks, Kemmerling Pool, shops, restaurants, winery, brewery, and coffee shops. The home is one block from the new library, with completion anticipated in 2027, and just three blocks from Roselle's Metra station. Pine Park offers a baseball field, green space, and the Roselle Skatepark, while convenient access to Chicago O'Hare International Airport adds to the location's appeal. The home is served by Spring Hills Elementary, Roselle Middle School, and Lake Park High School. Move Confidently.
Courtesy: Berkshire Hathaway HomeServices American Heritage
Beautiful 2 story end unit townhome tucked away on a quiet cul-de-sac in desirable Turnberry Manor. The spacious layout features a cozy living room that flows into a separate dining area , complete with sliding glass doors to the patio. The kitchen boasts ceramic flooring, abundant cabinetry, generous counter space, SS appliances and a nice sized pantry. Updated powder room, Laundry room and direct access to garage complete the main level. Upstairs you will find 2 generously sized Bedrooms, Primary has access to full bath, and his and her closets, 2nd BR w/ Dbl door closet, Pull down stair to attic for extra storage l Enjoy the convenience of being within walking distance to Metra, Odium Park and Boomers Stadium! A great opportunity to enjoy comfortable living in this ideal location.
Courtesy: Field Street Properties, LLC
This two-bedroom condominium is a ground floor end unit with two walls of windows. Sliding glass patio doors lead out to an oversized patio, and the unit has easy street access. The eat-in kitchen has abundant surface space and windows above the sink. A kitchen exterior door opens to the patio, which is covered. Tons of natural light reaches the interior through the windows and the sliding glass patio doors. Central air conditioning and ceiling fans are included, and the unit has in-unit laundry. Outside, professional landscaping and a manicured lawn surround the building, and a mature tree buffer provides privacy. An attached garage and guest parking are available. The Roselle Metra Station is nearby, and I-390 is minutes away. Spring Valley Park is also accessible. The Seller must comply with HUD Guidelines 24 CFR 206.125.
Courtesy: Coldwell Banker Realty, (630) 796-5747
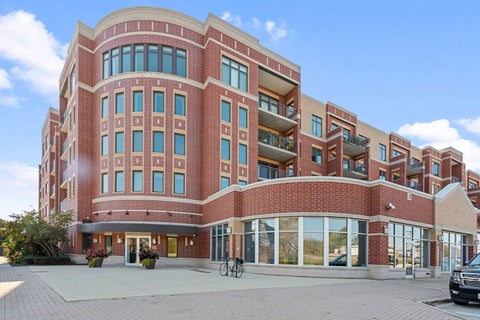
Experience Elevated Living in the Heart of Downtown Roselle! Imagine waking up to beautiful treetop views, enjoying your morning coffee on a private balcony, and having everything you love just steps from your front door! Welcome to this stunning top-floor, 2-bedroom, 2-bathroom condo where elegance, comfort, and convenience come together to create the perfect place to call home. Step inside and fall in love with the bright, open-concept floor plan, where gleaming dark hardwood floors, beautiful crown molding, and abundant natural light create a warm and inviting atmosphere. The spacious living room flows effortlessly into the kitchen, making the space perfect for both relaxing evenings and entertaining friends and family. Step outside onto your private balcony overlooking a picturesque tree-lined setting, where you can unwind and enjoy the changing colors of the seasons. The beautifully appointed kitchen is sure to impress, featuring rich wood cabinetry, granite countertops, stainless steel appliances, stylish pendant lighting, and a spacious breakfast bar that invites conversation while meals are being prepared. Whether you're cooking a favorite recipe or hosting a casual gathering, this kitchen combines functionality with timeless charm. Retreat to your generously sized primary suite, a peaceful sanctuary featuring a walk-in closet and a beautifully finished private bathroom with a spacious vanity and gorgeous tiled walk-in shower. The second bedroom offers wonderful versatility, ideal for guests, a home office, or a creative space. A second full bathroom and convenient in-unit washer and dryer make everyday living effortless. And the best part? You're on the TOP FLOOR, with no neighbors above you! Enjoy the added privacy and tranquility of having no footsteps overhead. This well-maintained, elevator-equipped building offers a secure intercom entry system, a heated attached garage with an assigned parking space #32 and a storage unit conveniently located behind it, plus the incredible convenience of an on-site fitness center! Even better, the HOA includes heat, water, gas, parking, common insurance, exterior maintenance, lawn care, scavenger service, and snow removal, allowing you to enjoy a truly low-maintenance lifestyle with many major expenses already covered. Location, location, location! Nestled in the heart of charming Downtown Roselle, this condo puts the Metra train, library, inviting restaurants, local shops, and everyday conveniences within walking distance. Enjoy the atmosphere of a vibrant downtown community while benefiting from easy access to major highways for a convenient commute. This isn't just a condo - it's a lifestyle! Picture peaceful mornings overlooking the trees, evenings exploring Downtown Roselle, and weekends spent enjoying life instead of worrying about exterior maintenance. Beautiful finishes. Top-floor privacy. Heated garage. Fitness center. Unbeatable downtown convenience. Your next chapter begins here. Welcome home!
Courtesy: Garry Real Estate, (630) 893-2600
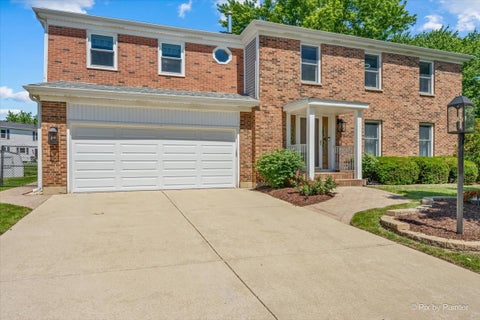
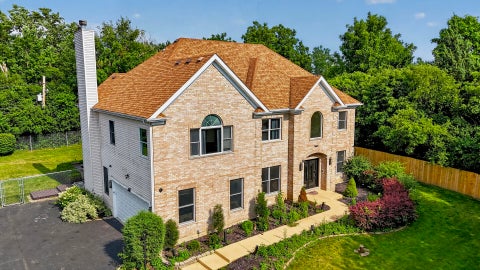
Meticulously maintained by the original owner for 50 years! This spacious brick-front 2 story home is set on a beautiful cul-de-sac and offers 5 true bedrooms, all located on the second level. Beautiful landscaping, a brick paver walkway, and great curb appeal welcome you home. The main floor features a spacious eat in kitchen, formal dining room, comfortable living room, inviting family room, powder room, and convenient first floor laundry. Upstairs, all 5 bedrooms offer generous space, including the primary suite complete with a private ensuite bathroom and abundant closet space. The basement provides additional living space, storage, and endless possibilities for recreation, hobbies, or future finishing. Step outside to one of the largest fully fenced lots in the neighborhood, featuring a stunning brick paver patio, mature landscaping, and plenty of room to relax, entertain, or play. Numerous updates have been completed over the years, including a roof and gutters (2017), garage door (2021), window well cover (2024), front door (2007), patio and driveway (2006), siding (2006), additional attic insulation (2015), kitchen appliances (2014) with microwave (2020), oak hardwood floors (2007), windows (2003) with the fourth bedroom window replaced in 2014, and interior paint completed between 2020 and 2022. Great location near the Schaumburg Metra station, I-390, Lake Street (Route 20), Wintrust Field, and downtown Roselle with shopping, dining, Lynfred Winery, and Pollyanna Brewing Company. Located within the highly sought after Lake Park High School district. Pride of ownership shines throughout this home, reflecting the exceptional care and attention it has received from its original owner over the past 50 years, a truly rare opportunity!
Courtesy: @properties Christie's International Real Estate
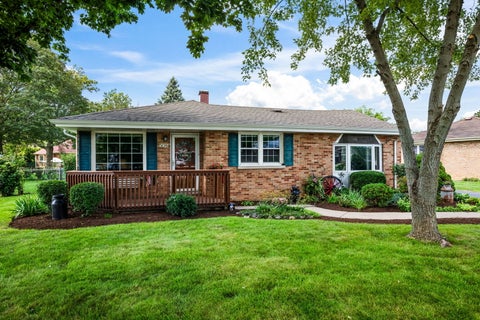
Spacious all-brick ranch living in a convenient Roselle location! Offering the ease of single level living, a desirable floor plan, and an impressive list of thoughtful updates. With four bedrooms, two full baths, and hardwood floors, this home provides comfortable and versatile living space for today's lifestyle. Step inside to the main living room with great natural sunlight and a gas fireplace that opens to the kitchen with generous prep and storage space with updated flooring (2023). The primary suite features an ensuite bath (remodeled in 2016). Three additional bedrooms share a hallway bathroom. A refreshed laundry room adds even more everyday functionality. Major updates include brand new gutters, soffits, fascia, and leaf guards (2025), new sump pump (2024), new gas chimney piping with a complete chimney cleaning and sweep (2024), and new water heater (2023). Additional improvements include a sealed crawl space (2015), new exterior spigot piping and lines, and vinyl windows throughout. Outside enjoy a lush green yard with mature landscape and spacious patio for entertaining. The detached two-car garage (built in 2003) provides convenient parking and storage. Ideally located near highly regarded Spring Hills Elementary, Roselle Middle School, and Lake Park High School, and just minutes from Kemmerling Pool and its new splash pad, downtown Roselle's French Market, concerts in the park, local dining, Lynfred Winery, Turner Pond, shopping, and Metra service. Easy access to I-390, I-290, and I-90, with Woodfield Mall and O'Hare International Airport just a short drive away. Welcome home!
Courtesy: Berkshire Hathaway HomeServices Starck Real Estate, (847) 515-1200
This spacious two-story home offers plenty of room inside and out, starting with an extra-wide and extra-deep asphalt driveway, large detached 2.5-car garage, and a huge backyard. The first floor features a large living room, formal dining room, and spacious eat-in kitchen with solid wood cabinetry, 42-inch upper cabinets, stainless steel appliances, and a large eating area with sliding glass doors leading to the concrete patio and backyard. The outdoor space offers plenty of room to enjoy, along with a dedicated fire pit area. Also on the main level is a good-sized family room, first-floor bedroom, and convenient half bath/laundry room combination. Upstairs you'll find a large master bedroom with a walk-in closet, two additional bedrooms, and a full hall bath. Updated mechanicals with Furnace and Central - 3 years and New Hot water Tank 2026. Solar panel system will be paid off in full by current owner which means the new owner will benefit greatly on the reduced monthly electric cost - How great is that! This is an excellent opportunity!
Courtesy: Coldwell Banker Realty, (847) 204-6273
Located in the heart of Roselle just off Main Street, this well-maintained condo offers a wonderful combination of comfort, convenience, and a vibrant downtown lifestyle. The long-term tenant has taken exceptional care of the home, and it shows throughout! The inviting open floor plan connects the kitchen and living room, creating a comfortable space for everyday living and entertaining, with sliding doors leading to a private balcony. The kitchen offers abundant maple cabinetry, generous granite countertops, plenty of workspace, and a separate table area for casual dining. The appliances are exceptionally clean, adding to the home's well-cared-for appearance. The spacious primary bedroom features double closets and a private full bath with a convenient step-in shower and ample storage. A second full hallway bath is beautifully finished and includes a tub and shower combination. Additional conveniences include in-unit laundry, an assigned parking space (P61) in the heated garage, and a separate storage unit located nearby. Enjoy the best of downtown Roselle just outside your door, with local favorites including Starbucks, Italian Pizza Kitchen, Lynfred Winery for wine tastings, Juice and Berry, Pollyanna Brewing Company, the public library, and a variety of other shops, restaurants, and neighborhood destinations. The nearby Metra station makes commuting to work or enjoying a day in Chicago easy and convenient. Whether you are looking for a comfortable home close to everything or a convenient place to enjoy the best of Roselle, this condo is worth a closer look! Please note: The property does not currently have a homeowner exemption reflected in its property taxes. The tax amount may be reduced if the new owner qualifies for and applies for the applicable owner-occupancy exemption.
Courtesy: @properties Christie's International Real Estate
Space, style & carefree living in Ventura 21! This beautifully refreshed 4 bedroom, 2.5 bath home offers 2,395 square feet of inviting living space in a sought after, amenity rich community. Attractive curb appeal and a covered front porch lead into bright, open living and dining rooms featuring gleaming hardwood floors and fresh paint throughout. The spacious eat-in kitchen boasts newer appliances, abundant cabinetry, generous prep space, a butler's pantry, and deck access for effortless indoor-outdoor living. Upstairs, the spacious primary suite features a private bath and walk-in closet, joined by three additional bedrooms and a full hallway bath. The finished partial basement offers a flex space, laundry room with newer washer and dryer, and abundant storage. Enjoy a fully fenced backyard perfect for entertaining or unwinding, plus an attached two-car garage. The HVAC was updated approximately 2023, and the HOA maintains the roof. Enjoy the freedom of low-maintenance living! Ventura 21 maintains 66 acres of manicured common grounds and handles extensive exterior maintenance, including lawn care outside enclosed yards, snow removal, landscaping, roofs, siding, decks, and more. Resort-style amenities include two outdoor pools, an indoor pool, saunas, fitness room, library, game room, billiards, a par-3, five-hole golf course, and two playgrounds. Conveniently located near Metra, shopping, dining, entertainment, and the public library, with easy access to I-290 and O'Hare. Served by the Medinah Primary, Medinah Middle School, and Lake Park High School districts. More space, incredible amenities, and less upkeep, this is carefree living at its best! Welcome home!
Courtesy: RE/MAX Suburban
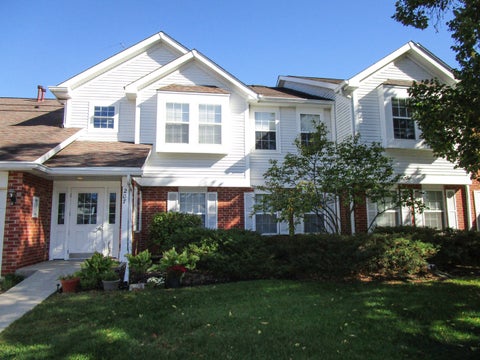
MOVE RIGHT IN! Nearly 2,200 square feet of spacious, easy living in this beautifully refreshed two-story townhome in a prime Roselle location! The entire first floor features newly refinished hardwood floors, while the second floor and bedrooms have brand-new carpeting-all completed in September 2026. The well-designed floor plan offers a first-floor den, perfect for a home office or flex space, plus convenient second-floor laundry. Retreat to the impressive primary suite featuring dramatic ceilings, a large walk-in closet, and a spacious bath with double sinks, separate whirlpool tub and shower. Looking for even more space? The deep-pour unfinished basement offers roughed-in plumbing and tremendous potential for additional living space, recreation area, guest quarters, or a future in-law arrangement. Enjoy low HOA fees in a well-managed community and an outstanding location serving Nerge Elementary, Mead Junior High and Conant High School. Fresh, spacious and ready for its next owner-don't miss this opportunity to move right in and make it your own!
Courtesy: RE/MAX Suburban
This one has it all-beautifully updated living space, a huge lot, and an incredible 5-car garage! Perfect for the car enthusiast, hobbyist, contractor, or anyone looking for space to work from home, the massive garage features lofted storage, a private office, and newly finished drywall (2025). Driveway is so big you can easily park 6-8 cars or your camper and boat! Inside, you'll find an impressive, sun-filled great room with gleaming porcelain tile floors and plenty of space to entertain. The spacious remodeled kitchen features beautiful cabinetry, quartz countertops, and wood flooring updated in 2021. The lower level was completely updated in 2021 and offers a den, 4th bedroom, oversized laundry/mudroom, and access to a massive crawl space for additional storage. Upstairs are three generously sized bedrooms with refinished hardwood floors and windows replaced in 2023, plus a gorgeous bathroom renovated in 2022. Major improvements include new HVAC and roof (2020), new driveway and back patio (2022), new well pump, partial new siding (2024), and garage drywall completed in 2025. Outside, enjoy the expansive yard with plenty of room to spread out. Want chickens? You can have them here-and there's already a shed ready to use! Prefer more open yard space? Remove it and make the space your own. Flexible county regulations and low property taxes add even more possibilities. A truly unique property offering the space, updates, storage, and versatility that are hard to find-all while being conveniently located close to town and in a highly desired School Disctrict. Welcome Home!
Courtesy: Cambridge Realty & Brokerage LLC
Welcome to Pembroke Estates! This spacious 2 bed, both ensuites with walk in closets and attached full bathrooms. The end-unit townhouse offers a main level with a bright living/dining area with a patio off the kitchen with table space and pantry, a separate den, and two half baths. Upstairs, enjoy two private primary suites, each with its own en suite bath and walk-in closet. Additional highlights include a partial Finished basement with carpeting, a two-car attached garage, All new carpeting upstairs and on the stairway. Vaulted ceilings, and half bath in lower level to complete your entertainment venue. Freshly painted, move in ready. Relax or entertain on your private patio. Ideally located just minutes to the Schaumburg Metra station, Oldum Park & Dog Park, shopping, dining, and with easy access to 390.
Courtesy: Team Realty Co., (630) 283-0063
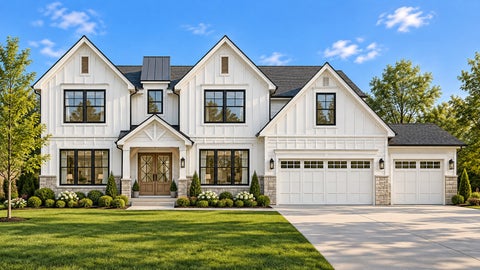
STUNNING PROPOSED NEW CONSTRUCTION! 6,158 SQ. FT. OF LUXURY LIVING WITH THE OPPORTUNITY TO CUSTOMIZE YOUR DREAM HOME! Welcome to this exceptional proposed custom-built residence in desirable Roselle, offering 6 bedrooms, 4 full bathrooms, 1 half bathroom, and a spacious 3-car attached garage, all situated on a generous 132 x 100 lot. This beautifully designed modern farmhouse offers approximately 6,158 square feet of total finished living space, including 4,358 square feet above grade and an additional 1,800 square feet of planned unfinished basement space. The thoughtfully designed open floor plan features an impressive entry foyer, spacious living and dining rooms, a welcoming family room with fireplace, and a stunning gourmet kitchen with custom cabinetry, quartz countertops, an oversized center island, and walk-in pantry. A convenient first-floor bedroom with full bathroom provides an ideal arrangement for guests, extended family, or multigenerational living. Upstairs, the luxurious primary suite offers a private retreat with a spa-inspired bathroom and generous closet space. Additional bedrooms, a versatile bonus room, and a comfortable sitting area provide exceptional flexibility for today's lifestyle. The exterior showcases timeless modern farmhouse architecture with beautiful white siding, contrasting black-trimmed windows, elegant stone accents, and attractive rooflines. A spacious driveway, professional landscaping, and inviting outdoor living areas complete the picture. MAKE IT YOUR OWN! Buyers will have the exciting opportunity to personalize their new home with builder-provided allowances for interior finish selections, including cabinetry, countertops, flooring, lighting, appliances, and other finishing touches. Create a home that truly reflects your personal style, from the kitchen and bathrooms to the finishing details throughout. Enjoy the perfect combination of luxury, space, and convenience in a desirable location near shopping, dining, parks, major expressways, and O'Hare International Airport. WHY SETTLE FOR SOMEONE ELSE'S DESIGN WHEN YOU CAN CREATE YOUR OWN? Take advantage of this incredible opportunity to build a spectacular new home tailored to your preferences! Proposed construction. Renderings are for illustrative purposes only. Square footage, floor plans, finishes, allowances, specifications, and construction details are subject to final builder plans and contract. Interior selections and upgrades may affect the final purchase price.
Courtesy: arhome realty
Introducing this stunning, updated 2-story townhome that offers comfort, style, and modern amenities. The open floor plan seamlessly connects the living and kitchen areas, providing a spacious and versatile living space. The living room boasts sky-high vaulted ceilings and skylights, filling the space with natural light and leading to an elevated deck for outdoor relaxation. The updated kitchen is a true highlight of this home, showcasing brand new GE stainless steel appliances, modern kitchen cabinets, and gorgeous granite countertops. The first floor bedroom and full bath provide flexibility for guests or a home office. The second level hosts a spacious master suite with cathedral ceilings and a deluxe bathroom. The full unfinished basement offers abundant storage and endless potential for future living space, a home office, or a recreation area. Additional highlights include central heating and cooling, a detached 1 car garage, vinyl waterproof floors, updated carpeting, and freshly painted walls. Conveniently located close to shopping, dining, parks, major roadways, and a metro station. Self-managed with a small $50 monthly association fee. Fireplace as-is.
Courtesy: Realty of America, LLC
Welcome to 4500 SF OF MAGNIFICENCE!! Located in highly sought after Schaumburg school district 54!! Beautiful Remodeled home and tucked away on a peaceful cul-de-sac, this impressive home offers the space, finishes, and modern layout for a lifestyle change of living! Featuring 5 bedrooms, a dedicated home office, 2 full baths, 2 half baths, a finished basement, and a beautiful backyard setup!! Walk through the front door and you're immediately greeted by a dramatic two-story entrance with high ceilings, an oversized chandelier, and a beautiful staircase that sets the tone for the rest of the home. New white oak hardwood flooring carries throughout the home, giving every room a clean and modern look. The first floor has an excellent open flow while still providing separate spaces for everyday living. Enjoy a large living room, formal dining area, family room with fireplace, breakfast area, private office, and powder room. The completely redesigned kitchen is a true centerpiece, featuring custom cabinetry, quartz surfaces, a waterfall-edge island/breakfast bar, full backsplash, and brand-new Viking and KitchenAid appliances. Upstairs you'll find FOUR generously sized bedrooms, including an impressive primary suite with enough room for a separate sitting area!! Features a large walk-in closet and a beautifully finished private bath with double sinks, an oversized walk-in shower, and freestanding soaking tub!! Three additional bedrooms and a second full bath complete the upper level. Need even more space? The FINISHED BASEMENT delivers! Set up perfectly for entertaining, the lower level includes a second family room, half bath, wine cellar/flex area that can be used as a home gym, plenty of storage, and your very own HOME THEATER! The theater room can also be converted into a 5th bedroom depending on your needs. The outdoor space is just as impressive. A large deck sits directly off the main living area and opens to a private backyard with plenty of room to entertain, relax, or enjoy summer gatherings. An extended driveway leads to the side-entry 2-car garage, while an additional parking pad provides even more off-street parking. Located within highly rated Schaumburg School District 54 and just minutes from J.B. Conant High School, parks, shopping, restaurants, public transportation, and the train station. BEAUTIFULLY REMODELED, INCREDIBLY SPACIOUS, AND READY FOR ITS NEW OWNER!
Courtesy: RE/MAX Liberty
ATTENTION CONTRACTORS, LANDSCAPERS, CAR ENTHUSIASTS, MECHANICS, CHICKENS, HORSES, AND MORE! Country living with modern conveniences! This beautifully remodeled property offers versatility, privacy, and modern comfort, all set on just under an acre, with an additional nearly half-acre wooded lot behind the main parcel (totaling 1.33 acres) for extra privacy and potential. Fully updated and all new from top to bottom in 2022 - fresh, stylish, and move-in ready! Features include a cozy living room, spacious kitchen, full bathroom, and a second-floor dormer-style bedroom with a spacious walk-in closet. There is also a main floor studio-style ensuite offering an open-concept kitchen, combined living and sleeping area, and a full bathroom - perfect for guests, extended family, in-laws, etc. There are 2 large covered private patios, ideal for relaxing outdoors or hosting BBQs. There is a storage area on the side, and a separate "workshop-garage" in the back for added convenience. In addition, there is a heated 3-car garage! The generous lot offers abundant space for future expansion or additional structures (subject to county approval), making this property a unique opportunity with endless potential. Horses and chickens allowed! (Restrictions apply - Dupage codes upon request.) Fabulous location near all conveniences, including Metra, Routes 20, 290, and 390, Shopping, Restaurants, and more! Awaiting County Permit Approval for the studio room extension. Great condition, but sold as-is.
Courtesy: Legacy Properties, A Sarah Leonard Company, LLC, (224) 239-3966
Welcome home to this well maintained 3 bedroom ranch tucked away on a quiet dead end street with mature trees and convenient access to nearby community green space and park. The beautifully remodeled eat in kitchen features LVP flooring, granite countertops, stainless steel appliances, abundant cabinetry, and pantry pullouts for added storage and organization. The spacious living room is filled with natural light and anchored by a classic brick wood burning fireplace. Just off the living room is a versatile flex room with carpeting and a convenient half bath, creating an ideal space for a home office, den, playroom, or additional living area. Three nicely sized bedrooms and a full hall bath complete the main level, with hardwood flooring underneath the carpeting in the bedrooms. The waterproofed basement provides even more usable space with a partially finished recreation area, spacious laundry room with utility sink and sump pump backup, dedicated woodworking room, and plenty of additional storage. Major improvements include a new roof in 2025, windows replaced in 2021 with the exception of the living room windows, furnace replaced in 2016, and water heater replaced approximately 2017-2018. Outside, enjoy the fully fenced backyard with plenty of space for relaxing, gardening, and entertaining. Fantastic location just minutes from downtown Roselle with convenient access to Metra, shopping, dining, parks, and major roadways for an easy commute throughout the Chicagoland area!
Courtesy: Suburban Life Realty, Ltd, (847) 309-6939
BEAUTIFUL TWO-STORY TOWNHOME IN THE TRAILS SUBDIVISION! This charming 2-bedroom, 1.5-bath townhome plus den/office has so much to offer! Step into the updated kitchen and dining area, featuring plenty of white cabinetry, stainless steel appliances, pantry, and quartz countertops. The spacious living room offers slider doors leading to your private yard backing to expansive open space with decking-perfect for relaxing or entertaining! Upstairs, you'll find two generously sized bedrooms, a Jack-and-Jill bathroom, and a second-floor office with fantastic views, making working from home a breeze! The basement features laundry and plenty of additional storage, with potential to create even more living space. Enjoy all the amenities The Trails community has to offer, including a clubhouse, pool, fitness facilities, park/playground, tennis courts, ponds, and so much more! Newer fixtures! Furnace 2024! Hot water heater 2023! Recently updated bathroom! New driveway! All of this located in convenient area close to tone of shopping, restaurants, multiple highways, and so much more! Don't miss out on this fantastic opportunity! Schedule your showing today!
Copyright © 2026 MREDSelectSites.com 

Website designed by Constellation1, a division of Constellation Web Solutions, Inc.