Joanne Gross
The median home value in Serena, IL is $162,500.
This is
higher than
the county median home value of $127,000.
The national median home value is $308,980.
The average price of homes sold in Serena, IL is $162,500.
Approximately 70% of Serena homes are owned,
compared to 18% rented, while
8% are vacant.
Serena real estate listings include condos, townhomes, and single family homes for sale.
Commercial properties are also available.
If you like to see a property, contact Serena real estate agent to arrange a tour today!
Learn more about Serena.
We were unable to find listings in Serena, IL
 Courtesy: O'Neil Property Group, LLC
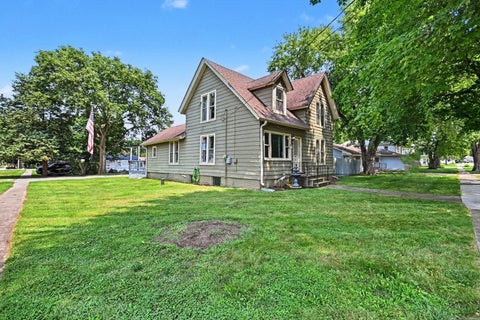
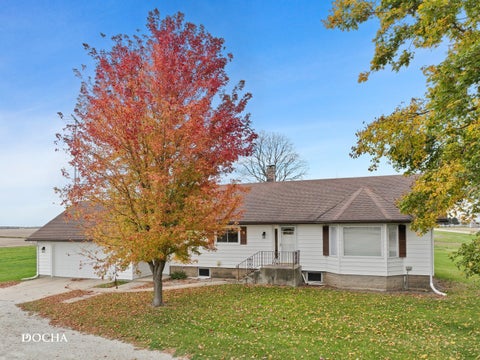
Ranch home built in 1952 on a 0.51 acre lot in unincorporated Sheridan, Illinois. About 733 square feet above grade per the floor plan, with 2 bedrooms, 1 full bath and 1 half bath, a basement, and central air. Some interior walls are open to the studs, ready to be finished to your own taste. Well and septic. Floor plans with room dimensions are included in the listing photos. This sale is based on the completion of a prior transaction.
Courtesy: Coldwell Banker Real Estate Group
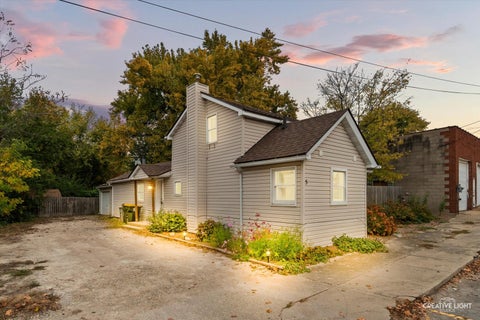
Seller Motivated! CHARMING HOME WITH MODERN-HOME UPDATES! Spacious 4-Bedroom, 2.5-bath Cape Cod with a large fenced yard, deck, 2-car garage and bright lookout/English basement with bonus room. Don't let the age fool you-this home has seen extensive updates inside and out! Per the previous owner, original plaster was replaced with drywall with updated insulation, plus blown-in attic insulation. Even better, all cast-iron plumbing has been removed and replaced with PVC all the way to the street. Major updates include Brand NEW Water Heater(Nov.2026), NEW Furnace & A/C (Jan.2026) with humidifier and upgraded air filter, roof approx.8-years old, radon mitigation system (2021), Rain Soft whole-home water system with reverse-osmosis drinking faucet (Jan.2025),and 6-ft.privacy fence (May 2025). Modern conveniences include an ecobee Wi-Fi thermostat/security system, Wi-Fi microwave, NEW Wi-Fi washer & dryer (Mar.2026) and newer doorbell system. Inside you will find hardwood and ceramic flooring, abundant kitchen cabinetry, pantry storage, a flexible first-floor primary bedroom suite currently used as an office, spacious upstairs bedrooms and a large upstairs bathroom with double sinks. The removable upstairs banister makes moving larger furniture a breeze-no"PIVOT!" moment required! Outside, enjoy the freshly stained deck and privacy fence, large backyard and 2-car garage with shelving, cabinets and tall attic storage. Permanent app-controlled exterior lighting on the house makes it easy to change colors for the holidays, seasons or everyday ambiance-no putting up and taking down Holiday lights every year! The privacy fence features solar lighting with dusk-to-dawn sensors, automatically providing outdoor lighting at night. Enjoy small-town Sheridan living with everyday essentials nearby and only 15-minutes to additional shopping, dining, services and entertainment. SELLER IS OFFERING A $2,000.CLOSING COST CREDIT! Come see how much this home has to offer!
Courtesy: Coldwell Banker Real Estate Group
Bring your vision and build your rural dream! Situated on a scenic 2.5-acre parcel on the edge of Ottawa, this property offers the ultimate canvas. Whether you're looking to establish a quiet country retreat, set up a small hobby farm, or create a new home on open acreage, this lot provides the footprint and infrastructure to turn your plans into reality.
Courtesy: Swanson Real Estate
Beautiful 1+ acre building lots in the Somonauk Schools District. They now have Natural Gas available. 1800 sf minimum for a ranch home and 2,000 sf for a two story home. Outbuilding allowed up to 1,000 sf.. A great country setting with easy access to so much. Lots are just the right size for your new Dream Home. Covenants and the plat of the subdivision are in the additional information section. There are no HOA dues at this time. The only fee that would need to be covered at some time in the future would be for the maintenance of the retention pond. For now the developers have been mowing that. This subdivision offers so much, handy location, nice flat lots, great neighbors in a quiet serene setting. You need to check it out.
Courtesy: Swanson Real Estate
Beautiful 1+ acre building lots in the Somonauk Schools District. They now have Natural Gas available. 1800 sf minimum for a ranch home and 2,000 sf for a two story home. Outbuilding allowed up to 1,000 sf.. A great country setting with easy access to so much. Lots are just the right size for your new Dream Home. Covenants and the plat of the subdivision are in the additional information section. There are no HOA dues at this time. The only fee that would need to be covered at some time in the future would be for the maintenance of the retention pond. For now the developers have been mowing that. This subdivision offers so much, handy location, nice flat lots, great neighbors in a quiet serene setting. You need to check it out.
Courtesy: Hayden Outdoors LLC
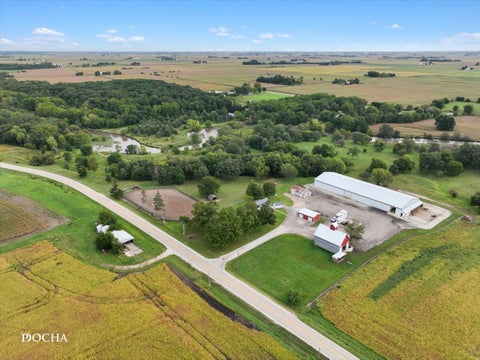
Just outside of Sheridan, this 101-acre property is packed with potential. With over 1,400 feet of Fox River frontage and two beautiful lakes (5 and 8 acres), it's a peaceful, scenic spot that could go in a lot of different directions. Whether you're thinking about building a private home, creating a retreat, or developing a recreational property, this one's worth a look. The land is zoned Manufacturing with a special use permit already in place. Full plans and blueprints have been drawn up for a 174-lot campground, giving you a head start if that's the direction you want to take-but nothing's been built yet, so the canvas is wide open. There's also about 16 acres of tillable ground, a mix of open space and timber, and easy access to nearby towns and highways. It's a rare find with the kind of flexibility that's getting harder to come by.
Courtesy: Executive Realty Group LLC, (815) 866-3280
Rare opportunity to acquire a nice 220 acre grain farm in the heart of Illinois. This property offers a blend of high yield tillable ground ideal for farming or long term investment. This land has a proven history, and provides excellent income generating potential. This property includes a farmhouse and barn, both being sold as is, with the potential for renovation, rental income or storage use. It is in very peaceful setting with access to local roads.
Courtesy: Heartway Real Estate LLC
This nearly 5 acre property has been being built up in preparation for your dream home. Land backs up to a creek just outside of the charming Village of Newark. Residential building permit allocated, farm animals permitted, and endless possibilities. Electric at the road. 2 Parcels. 0718300021 & 0718300032
Courtesy: HomeSmart Realty Group
Country Living at Its Best! This exceptional property offers the perfect blend of privacy, space, and convenience on approximately 10 acres, with the home situated on approximately 3 acres and 7 acres of productive farmland. Surrounded by peaceful countryside and beautiful open views, this property provides plenty of room to enjoy the outdoors, create your own private retreat, and take advantage of the possibilities that come with acreage and established fruit trees. The charming 3-bedroom, 2-full-bath home features a finished lower level offering additional living, recreation, or storage space. A 2.5-car attached garage provides convenient everyday parking and storage, while the large pole building offers substantial additional space for equipment, hobbies, a workshop, storage, or other needs. Relax and take in the peaceful surroundings from the impressive two-story deck overlooking the property, perfect for morning coffee, entertaining, or watching the sunset over the open fields. If you've been looking for privacy, acreage, outbuilding space, and the peacefulness of country living while still being conveniently located near town, this property offers a rare opportunity to make it your own. Home is being sold "as is" due to being an estate.
Courtesy: Kettley & Co. Realtors, Inc. - Sandwich
Unique property tucked away by the Dayton dam!! The living room, in this cabin style home, is currently set up as a studio type apartment & offers plenty of space. There is a room currently used as a large closet for storage that separates the living room & bedroom. There is also a main floor entrance that opens into an entryway which could be used for additional storage. The kitchen, bath & laundry are all located in the walk out basement. Close to Ottawa, Skydive Chicago, Starved Rock State Park & Matthiessen State Park as well as I-80. Come check this property out!!
Courtesy: eXp Realty, (815) 955-4374
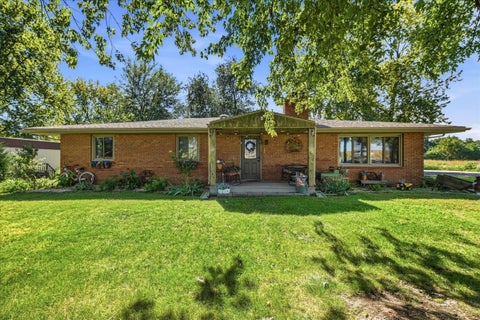
Enjoy the best of country living in this all brick ranch sitting on .68 acres. Completely renovated in 2016 to reflect the trends of today, this home lives like new and offers space and flexibility to fit your needs and style. The living room features a wood paneled wall and brick faced fireplace. The kitchen features stainless steel appliances, open shelving, and a fantastic dining island. A versatile bonus room could be a fourth bedroom, home office or craft room. A heated garage offers an enormous amount of storage, and the shed - even more! Enjoy sunsets and solitude on the private patio. This home features a long list of improvements: roof, soffit and facia, gutters, blown in insulation, all exterior and garage doors, windows, HVAC and water heater. Located in the acclaimed Wallace School District. This home has a great rural feel with the convenience of Interstate 80 and the delightful appeal of Downtown Ottawa and the Illinois River.
Courtesy: Coldwell Banker Real Estate Group
Imagine a charming, custom, two-story home nestled on 5 acres in Leland, where you have all the space you need to create your own hobby farm. This property offers the perfect blend of rural tranquility and practical living, giving you room to grow your own garden, raise animals, or just enjoy the wide-open space. There is plenty of room to build an outbuilding! You will notice the quality construction of this one owner home, throughout, in this 3 bedroom, 3 1/2 bath home. Well thought-out floor plan with generous room sizes. Main floor offers spacious kitchen with white cabinetry, granite counters, a large island with breakfast bar, stainless steel appliances, and pantry. The breakfast room and family room flow nicely from the kitchen for family gatherings. Plus a separate formal living room, dining room, and a dedicated home office. One of the homeowners' favorite areas to relax and unwind is the heated back porch that overlooks the backyard! There are also plenty of windows throughout the home to bring in natural light and take in the countryside. Upstairs you will be impressed by the size of the bedrooms and the master suite. The master bath features a separate tiled shower and a jacuzzi tub. For your convenience there is a washer and dryer in the walk-in closet. Enjoy additional living space in the finished basement with a 2nd family room, recreation room, and 2nd laundry area. Enjoy the chilly evenings with one of two wood burning fireplaces. All of this and a super clean 3 car attached garage! Shed and fenced in area in the back, plus a side apron off of the driveway. Some newer items include: water softener and sealcoating driveway 2026, pressure tank and injector pump 2022, roof and siding 2021, 2 furnaces and 2 a/c units 2019, windows 2018, water heater 2011. Property will be sold as-is. The lot is partially farm field and partially not.
Courtesy: Coldwell Banker Real Estate Group
Luxury, space, and resort-style living come together in this exceptional custom-built, full-brick home in the sought-after Dayton Ridge Estates community! Situated on just over an acre, this impressive property offers six bedrooms, four full bathrooms, one half bath, and an incredible combination of elegant living spaces, thoughtful updates, and an outdoor retreat designed for entertaining. The backyard is truly a destination of its own, featuring a heated in-ground pool, tiki bar, expansive brick paver patio, outdoor fireplace, executive landscaping, and white vinyl fencing. Motion-detected backyard lighting adds convenience and ambiance, creating an inviting setting for everything from summer gatherings to relaxing evenings at home. Step inside through the impressive two-story foyer with tray ceiling, flanked by a formal living room and dining room, each offering its own space for entertaining. The home opens into a spacious main living area where tall ceilings, abundant natural light, and a multi-sided fireplace create a beautiful connection between the family room, breakfast nook, and custom kitchen. A wet bar adds another entertaining touch, while the adjoining sunroom provides a wonderful space to relax and enjoy views of the backyard. A conveniently located private office offers a separate work or study space. The kitchen features granite countertops and flooring, along with a new oversized Delta sink with integrated glass rinser. Just off the family room, the main-floor primary suite offers a spacious retreat complete with an en-suite bathroom featuring marble flooring, an oversized granite walk-in shower, separate jetted tub, and walk-in closet. Main-floor laundry is ideally positioned near the kitchen and attached three-car garage, while a conveniently located half bath makes entertaining easy. The upper level offers additional private accommodations, including a spacious bedroom with its own en-suite bathroom, along with two additional bedrooms connected by a Jack-and-Jill style bathroom. The fully finished basement expands the home's possibilities even further, a bedroom currently being used as a home gym, an additional bedroom currently used as a game room, a large dedicated movie theater, and a full bathroom. With generous storage throughout the home, there is plenty of room for both everyday living and the extras that come with it. Recent improvements add even more appeal, including fresh interior paint throughout all three levels, updated lighting, a newly installed primary bedroom walk-in closet, refreshed bathroom cabinetry and hardware, new Kohler faucets, upgraded Toto and Kohler toilets, and new interior copper plumbing. Additional improvements include a new sump pump installed in 2025, an existing radon mitigation system, and a new quiet-operation belt-drive garage door opener featuring Wi-Fi connectivity and a 360-degree camera. The three-car garage also offers built-in shelving and an EV charging system. Outside, refreshed front landscaping features brick pavers, premium marble and river pebbles, peonies, and rose bushes. The home has also received attentive ongoing maintenance, including 2026 servicing of the HVAC system, dryer vent, septic system, and water filtration system, along with quarterly pest control. Located in the Wallace School District, this remarkable property offers the space, amenities, and setting to enjoy the very best of homeownership, with convenient access to I-80 while maintaining a peaceful residential setting. From the impressive interior and versatile living spaces to the incredible backyard retreat, this is a home that offers something special at every turn!
Courtesy: Century 21 Integra, (815) 210-8633
Set-up for HORSES and with the FARMER in mind this property features 4.34 ACRES WITH RENOVATED FARMHOUSE, 80x200 INDOOR ARENA, 10 STALLS AND MULTIPLE OUTBUILDINGS. (Additional 4 - 16 acres of hay and pasture available for rent thru sellers family members - see map.) The early-1900s farmhouse was gutted to the studs in 2013. Extensive updating included windows, roof, siding, soffit, fascia, gutters, plumbing, electrical, spray foam insulation, drywall and kitchen. The owners preserved much of the home's character, including original brick chimneys, knot-free Southern Yellow Pine floors, built-in cabinets and five-panel doors. They created an open concept on the first floor between the kitchen, dining and living area making it easy to heat the home with the wood-burning stove. The main level also offers laundry, half bath and an office that could serve as a 4th bedroom. Upstairs are an oversized primary suite with jetted tub and separate shower, two additional bedrooms, full hall bath and loft/family room that could also be converted to another bedroom, if needed. The unfinished basement offers multiple rooms, floor drains, second laundry hookup. The 80x200 indoor arena was built in 2023 and features 16' sidewalls, sand footing, three rows of LED lighting and two 16x20 overhead doors capable of accommodating modern agricultural equipment. The adjoining 35x80 stall area includes six 10x10 stalls, each opening to its own 40' all-weather pipe-fenced run. Automatic geothermal waterers serve the stalls and runs. Additional amenities include an indoor wash rack, concrete aisle, hay loft with staircase and hay drops, plus a heated, insulated tack/feed/office area with sink and hot water. Outbuildings include the original 30x40 horse barn with 4 additional 10x10 stalls plus room for tack and feed storage, a 30x40 pole barn serves as an oversized 2-car garage and the corn crib provides substantial hay and shavings storage. Outside, the property offers a large grass pasture in front and additional perimeter turnout areas and flexible fence panels that can be reconfigured. A gated lean-to can function as two outdoor stalls or be opened for use as a run-in shelter. Three RV hookups provide additional flexibility for guests, and the large open parking area accommodates trucks, trailers and equipment while offering potential space for additional pasture or an outdoor arena. Multiple security cameras provide property-wide surveillance. Ask about the potential to rent 2 adjacent pastures and for the Additional Features Sheet on this property. Quiet country location with an easy drive to Ottawa for restaurants, shopping and conveniences.
Courtesy: RE/MAX 1st Choice
Prime light industrial development site consisting of 13.14 acres located just minutes from Interstate 80 in Ottawa's growing industrial corridor. The property is zoned Office, Research, Light Industrial (D) and ideally positioned near major regional employers, including the Kohl's and PetSmart distribution centers. City utilities are available on site, including water and sewer, providing immediate development potential. The property also lies within a Tax Increment Financing (TIF) District, offering potential City incentives to support new investment, site improvements, or job-creating uses. This site boasts a combination of location, infrastructure, and incentives, making it a great fit for warehouse, logistics, light manufacturing, or flex industrial users seeking to expand or establish operations in north-central Illinois.
Courtesy: Coldwell Banker Real Estate Group
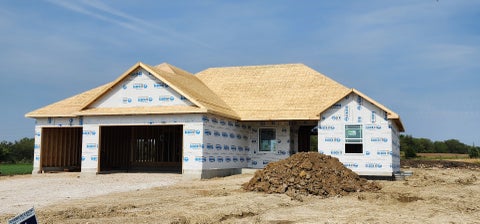
Beautifully Designed Ranch on 1 Acres in Walbridge Creek. Don't miss this spacious and well-appointed 3-bedroom, 2-bath home located in the desirable Walbridge Creek Subdivision. Situated on a generous 1-acre lot, this home offers a perfect blend of open-concept living, thoughtful design, and peaceful surroundings. Step inside to an inviting open floor plan featuring a stunning kitchen, granite countertops, and a large center island with breakfast bar seating-ideal for casual dining or entertaining. The kitchen flows seamlessly into the great room while enjoying views of the spacious backyard. The primary suite is a private retreat, offering a walk-in closet and a luxurious en-suite bathroom with a walk-in shower. Additional highlights include a convenient main-floor laundry/mud room, a full basement with a rough-in for a future bathroom, and an attached 3-car garage providing ample storage and workspace. With scenic surroundings and quality finishes throughout, this home offers comfort, space, and style in one of the area's most attractive neighborhoods. Schedule your private tour today and discover all that this exceptional home has to offer!
Courtesy: Legacy Properties, A Sarah Leonard Company, LLC
SWEET SERENDIPITY!!! DELIGHTFUL UPDATED 3 BEDROOM, 2 FULL BATH BEAUTY IN MOVE-IN READY CONDITON - LOVELY ENTRY WELCOMES YOU INTO LIGHT AND BRIGHT OPEN CONCEPT FLOORPLAN FEATURING LARGE AND FLEXIBLE FAMILY ROOM - GORGEOUS KITCHEN WITH WALK-IN PANTRY, UPDATED WHITE CABINETRY, RECESSED LIGHTING, HIGH END SS APPLIANCES - AND ALL WITH MODERN HARDSURFACE FLOORING THROUGHOUT - SPACIOUS 1ST FLOOR PRIMARY SUITE WITH WIC AND OFFICE/WORKOUT SPACE AND FULL PRIVATE EN-SUITE BATHROOM, PLUS 1ST FLOOR LAUNDRY! 2 ADDITIONAL BEDROOMS UPSTAIRS - AND STEP OUTSIDE TO A WONDERFUL, PRIVATE FENCED BACKYARD WITH PRIVATE DECK AND STORAGE SHED, FIREPIT AND PRIVATE OFF STREET PARKING TOO! SEE BROKER REMARKS - SEE THIS TODAY!
Courtesy: Coldwell Banker Real Estate Group
Prime 26-acre site zoned Industrial/Manufacturing with excellent high-visibility frontage. Property offers 1,075 ft of frontage and can be divided to suit a variety of industrial or commercial uses. Water and sewer are to the property, and one (1) water & sewer hookup is included at no cost. No floodplain. Outstanding opportunity to secure industrial land in a growing market before prices rise. Key Features: 26 acres (divisible) Zoned Industrial/Manufacturing 1,075 ft of road frontage Water & sewer to site One free water & sewer hookup included No floodplain High visibility with a traffic count of 4,700 on the main thoroughfare. Will divide property.
Courtesy: Real Broker, LLC, (815) 582-1912
There's something about a home that offers the right amount of space to enjoy everyday life while making it easy to bring everyone together! Located in Coalfield Estates, this 3-bedroom, 2.5-bath home sits on a spacious corner lot and has plenty to appreciate both inside and out. The kitchen is a standout, offering beautiful granite countertops, an abundance of cabinetry, a built-in pantry, and a generous dining area with room for everyone to gather around the table. Just a few steps away, the spacious family room features a wood-burning fireplace, making it an inviting place to relax after a long day. You'll also appreciate the additional living room with its vaulted ceiling and beautiful natural light. Upstairs, all three bedrooms offer plenty of room to spread out, including a primary suite with its own private bathroom and TWO walk-in closets! But let's talk about the backyard, because this is where things get even better. Step outside onto the covered composite deck, complete with a ceiling fan, and enjoy everything from quiet mornings with your coffee to evenings spent entertaining. A brick patio with a firepit adds another great place to gather, while the newly installed wood fence gives the backyard an added sense of privacy. You'll also appreciate the convenience of main-floor laundry, a tankless water heater, and an attached 2-car garage with built-in storage. With a comfortable layout, plenty of living space, and an outdoor setup that's ready to enjoy, this home offers a little something for everyone. Come take a look and see what makes it special!
Courtesy: Exit Realty Redefined, (773) 682-8771
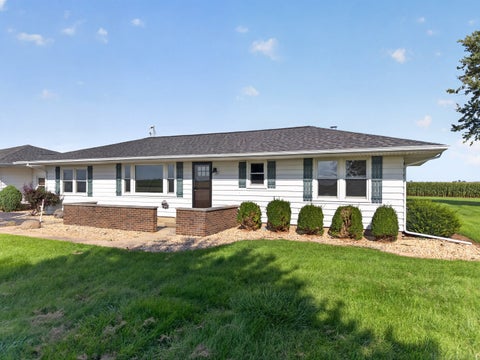
CLEAR SKIES. OPEN VIEWS. COUNTRY LIVING. Trade traffic and congestion for wide-open views, quiet country roads and room to breathe at 3560 E 14th Road. Located in unincorporated Wallace with an Ottawa mailing address, this 3-bedroom ranch offers the peaceful setting you've been looking for with plenty of space inside and out. Step inside to find hardwood floors in the bedrooms, a spacious living room and a family room featuring a gas-burning fireplace and mantel. Perfect spot to settle in on a cool evening. The kitchen offers generous cabinetry and workspace, while the breezeway adds another versatile space connecting the home and attached 2.5-car garage. Outside is where the lifestyle really takes over. Set on approximately 0.37 acres and surrounded by open country views, this is a place for clear skies, peaceful mornings and evenings spent slowing things down. Add a porch swing, pour the sweet tea and enjoy the view. Wallace Grade School and Ottawa Township High School. Country views. Quiet surroundings. No city congestion. Welcome home.
Courtesy: Century 21 Integra, (815) 210-8633
Charming 3-bedroom, 1-bath ranch situated on 4 acres just outside Ottawa! Built in 1979, this 1,056 sq. ft. home features an open floor plan, spacious living room, and convenient mudroom with laundry, utility sink, and access to the attached 2-car garage with cabinetry and countertop space. The bathroom includes a jetted tub and waterfall shower head. A full unfinished basement offers additional possibilities. Outside, enjoy mature trees, a gazebo, gravel circular driveway, and an impressive 48' x 72' outbuilding with electricity. Peaceful country living less than a mile from Wallace Grade School! Whether you're looking for room to spread out, space for hobbies and projects, or simply a place to enjoy the countryside, this property offers endless possibilities to make it your own!
Courtesy: Swanson Real Estate
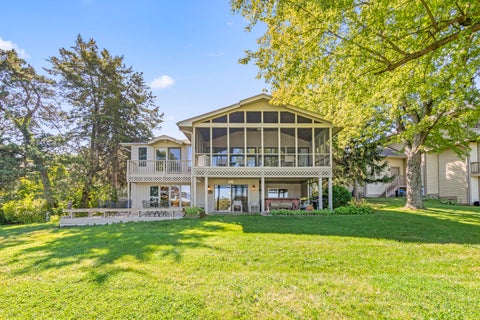
From the time you enter this immaculate, well maintained lake front home you will feel welcomed. The massive family room with gas log fireplace and gorgeous views of the lake will warm your heart. Then the eat in kitchen and custom bar area will have you saying "This is perfect for entertaining". The laundry, a full bath and bedroom 4 round out the walkout basement. But wait until you see the main floor with 3 more bedrooms, 2 of them are primary bedrooms with en suite baths. One of these will wow you when you see the lake view you can enjoy each day from inside or step out on to your private balcony. There is also another kitchen, dining area and large living room area on this level with lovely hardwood floors. Step in to the large screen room and enjoy your morning coffee or simply relax with the sounds of nature. You just can't beat the beautiful view. The home is just the start. The walkout basement leads to a covered paver patio with hot tub. Dine on the adjacent low maintenance composite deck. Or head towards the water for a sit on the charming yard swing. Build a campfire in the fire pit area, surrounded by benches for gazing. Try your hand at fishing off the waterfront decks. Sunbath on the beach area. Or wade right in to the water for a swim. A pier for your boat is in place and a custom waterfront shed is handy for all the toys. All this and an oversized 2 1/2 car gargare too. The private Lake Holiday community offers amenities galore, including pickleball courts, Frisbee golf course, playgrounds, zip-line, picnic areas, swimming beaches, skate park, toboggan hill, excercise area, walking trails, dog park, campground, clubhouse, marina, sponsored family events and social club opportunities. So much to love here! Come and take a tour today. Agent related to seller.
Courtesy: Circle One Realty, (630) 862-5181
3 story classic farmhouse with wrap around porch on 2 acres with incredible scenery. Adjacent to boarding stable. Whole house propane generator. Located on a quiet country road, heavily wooded with few neighbors. Walk to Millington forest preserve. 20 minutes from Yorkville, 30 minutes to Oswego, Ottawa, Morris, Plainfield, Joliet.
Courtesy: Swanson Real Estate
A classic two-story home offering 4 or 5 bedrooms and 1-1/2 baths in 1,500 sq. ft. on two city lots. Just the place for a rehabber or handy person looking for a project home to turn a profit or for their very own. Or perhaps an investor looking for a lower-cost rental property to add to their portfolio. Some of the big-ticket items are already done, with a newer furnace and water heater, and roofs on the home, garage and shed completed 8 years ago. Electrical service was upgraded to 100 amp with breakers. The main floor offers a large living room, dining room, kitchen, and a 5th bedroom (or office/craft room). There's also a big half bath with large storage space for a pantry (or future laundry?). And room to relax on the enclosed 18 x 6-foot enclosed porch. The second floor has 4 bedrooms, with the master and one of the others having walk-in closets. The smallest room could be an office, nursery, or used as a very large closet. There's also a full bathroom. Above the second floor, the unfinished attic could be made into a private master bedroom retreat with lots of storage. Or a game room, or whatever. There is a partial basement for good storage areas, as well as laundry hookups. An exterior cellar door provides easy access for moving items in and out of the basement. The exterior includes a 24x22 garage with a large partially floored storage area above it. For even more storage, there's a 12 x 21-foot shed. The home and buildings are offered in as-is condition.
Courtesy: Swanson Real Estate
Welcome home! This inviting two-story offers 4 bedrooms, 3.1 bathrooms, and an abundance of natural light throughout. Thoughtfully designed for both comfortable everyday living and entertaining, the home features spacious living areas and a finished basement providing additional space for a recreation room, home office, or guests. Recent updates include new carpet throughout the upstairs stairway and bedrooms and a new kitchen sink faucet. Step outside and enjoy the beautiful new deck, the perfect setting for morning coffee, relaxing evenings, or entertaining family and friends. Situated on a quiet cul-de-sac near the lake, this home offers a wonderful combination of space, comfort, and location. With its bright interior, finished basement, recent updates, and inviting outdoor space, this home is ready to welcome its next owners!
Copyright © 2026 MREDSelectSites.com 

Website designed by Constellation1, a division of Constellation Web Solutions, Inc.