Joanne Gross
The median home value in Schneider, IN is $180,910.
This is
lower than
the county median home value of $225,000.
The national median home value is $308,980.
The average price of homes sold in Schneider, IN is $180,910.
Approximately 74% of Schneider homes are owned,
compared to 14% rented, while
11% are vacant.
Schneider real estate listings include condos, townhomes, and single family homes for sale.
Commercial properties are also available.
If you like to see a property, contact Schneider real estate agent to arrange a tour today!
Learn more about Schneider.
We were unable to find listings in Schneider, IN
 Courtesy: Better Homes & Gardens Real Estate
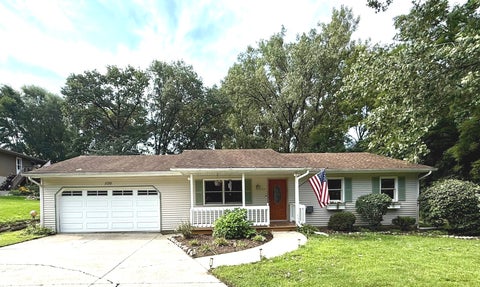
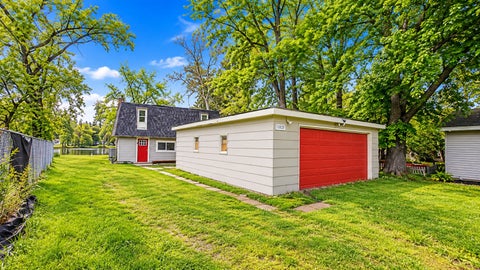
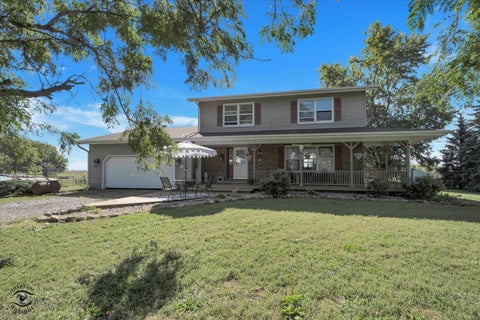
Experience peaceful country living in this spacious ranch offering over 2,000 square feet, plus an additional unfinished basement filled with possibilities! Situated on nearly six beautiful acres, this property offers plenty of room to create the country lifestyle you have been dreaming of. Approximately three acres have been farmed in recent years. The property also features a pole barn, detached garage, and workshop-providing abundant space for vehicles, equipment, hobbies, or storage. Inside, the home has been freshly painted and features new carpeting throughout, an updated primary bathroom, and a new cooktop, microwave, and dishwasher. The huge family room is perfect for gathering, featuring a cozy fireplace and French doors that open to an absolutely expansive patio-ideal for entertaining, relaxing, and enjoying the beautiful surroundings. From the kitchen's bay window, watch deer and other wildlife wander through your own backyard. The enclosed front porch offers another peaceful place to take in the picturesque country scenery, while the home's storm cellar provides added security and peace of mind during unpredictable Indiana weather. Conveniently located near the Illinois border and just off Route 10, with easy access to I-65-an ideal location for commuters seeking space, privacy, and country charm!
Courtesy: Coldwell Banker Realty, (815) 922-5256
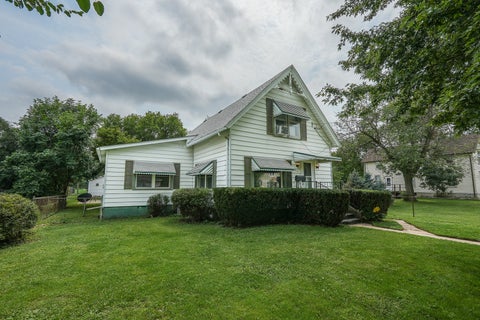
Gorgeous, updated, and spacious tri-level with perfect park like setting on just over 6 acres of land. Four acres are wooded with trails that have been made by the owners for exploration and enjoyment. The other two feature a 30x30 outbuilding, chicken coop, built-in trampoline and plenty of opportunity for more. Zoned agricultutural so there is an opportunity for horses. The house was decorated with an eye for design. An open floor plan on the first floor. Kitchen has an island with seating, gorgeous two tone cabinets, and stainless steel appliances. Upstairs are three bedrooms and two bathrooms including a large primary bedroom with private bathroom. Downstairs is a huge family room with fireplace, laundry, additional bathroom, and fourth bedroom which could be an office as well. Out back is a large patio and a small fenced in yard for pets. The detached garage suffered recent tree damage, owners will be getting it repaired. There is an additional room attached to the garage that could be storage or has other potential. Roof 2024, central air 2020, furnace 2019, new well pump and expansion tank 2018. Near Minne Monesse Golf course and just 5 minutes from Grant Park yet secluded in nature.
Courtesy: McColly Real Estate
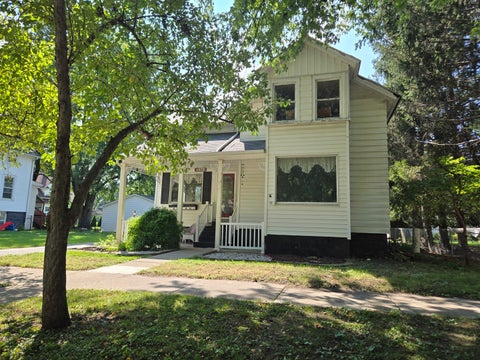
In Northwest Indiana one hour from Chicago find this petite ranch home with 3 bedrooms, 1 1/2 baths and 2-car garage on Lincoln Ave on a back street in central Lowell. The interior of the home is freshly painted and new carpeting installed. The kitchen includes a gas range, refrigerator, dishwasher and microwave with washer and dryer closeted off the breakfast area. From the kitchen to outdoors step onto the 8' x 10' ft deck overlooking back yard. This is an estate sale and the heirs have put their funds into this refurbishing, thus the property is being sold As-Is, with limited home warranty included.
Courtesy: Listing Leaders Northwest
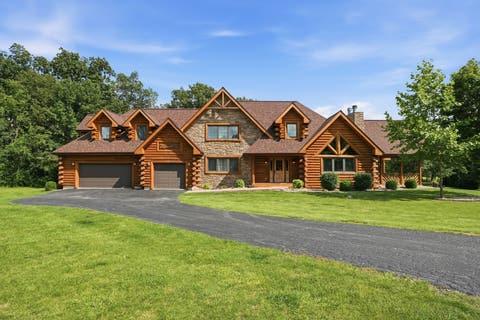
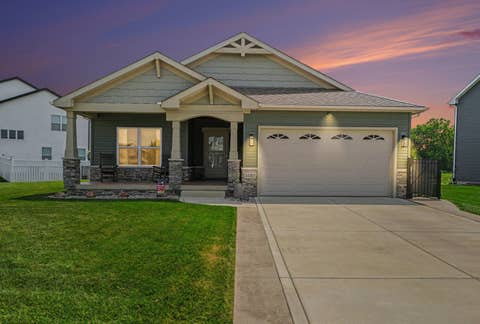
Where timeless luxury meets unparalleled craftsmanship. Welcome to this extraordinary custom-built Emerald Grand log estate, gracefully set on two secluded acres surrounded by towering mature timber and picturesque ponds, creating a private sanctuary unlike any other. Designed to impress, the magnificent open-concept floor plan showcases soaring vaulted ceilings, exposed handcrafted beams, walls of windows that flood the home with natural light, and a breathtaking floor-to-ceiling stone fireplace that serves as the centerpiece of the great room. The gourmet chef's kitchen is a true showpiece, appointed with premium stainless steel appliances, custom cabinetry, elegant stone countertops, and an expansive island designed for both everyday living and effortless entertaining. The luxurious walkout lower level offers an exceptional entertainment experience, complete with a custom full-service bar, private home theater, and generous gathering spaces that seamlessly extend to the outdoor living areas. Step outside into your own resort-inspired oasis where a sparkling in-ground pool, covered patio with a stunning outdoor stone fireplace, and multiple expansive decks provide the perfect setting to relax, entertain, and take in the peaceful natural surroundings. Car enthusiasts, collectors, and hobbyists will appreciate the impressive 28' x 48' heated and insulated outbuilding, featuring concrete floors and an expansive loft offering endless possibilities for storage, a workshop, or additional recreational space. This remarkable estate is a rare offering that seamlessly blends rustic elegance with modern luxury, delivering exceptional privacy, impeccable craftsmanship, and an unmatched lifestyle in a truly breathtaking setting.
Courtesy: RE/MAX Prestige Homes
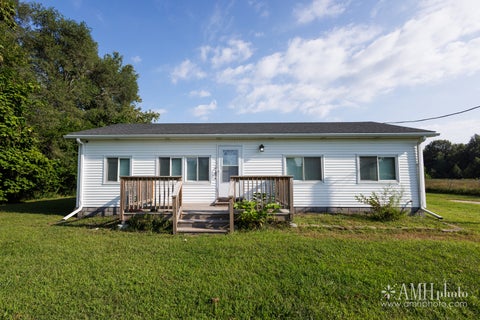
Welcome home to this beautiful new construction 3-bedroom, 1-bath ranch situated on approximately 3.25 acres in Pembroke Township! This move-in-ready home has been completely updated, offering the comfort of modern finishes while giving you the space and freedom of country living. Outside is where this property truly stands out! The expansive, cleared acreage offers plenty of room for animals, gardening, farming, recreational use, or simply enjoying your own private piece of the country. A large extended 2-car detached garage provides excellent space for vehicles, equipment, storage, or a workshop. An additional large shed/outbuilding in the rear offers even more possibilities and could potentially be used as another garage. If you've been searching for a completely renovated home with acreage, abundant storage, and room to create your own homestead, hobby farm, or country retreat, this property is a must-see. Enjoy 3.25 acres of open land with endless possibilities! Call today for your private showing.
Courtesy: Keller Williams ONEChicago
Situated on approximately 7.5 acres, this property offers endless potential for investors, renovators, or buyers looking for space and privacy in the countryside. The property includes a trailer home in need of significant repairs and is being sold as-is. With plenty of open land, this could be the perfect spot to renovate the existing structure, build new, start a hobby farm, or create your own rural retreat. Enjoy peaceful surroundings while still having convenient access to nearby towns and amenities in Kankakee County. Bring your vision and make this acreage your next project.
Courtesy: AXEN Realty
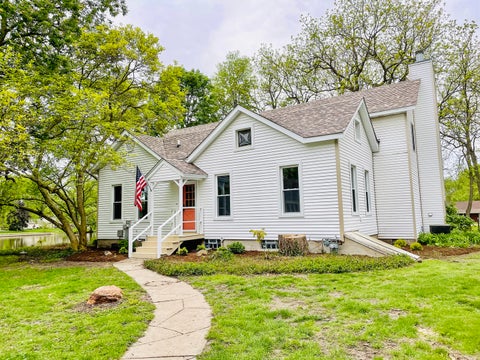
Riverfront living with room to breathe! This beautifully renovated 4-bedroom, 2-bath historic farmhouse sits on a large lot with 115 feet of frontage along the Kankakee River. Just about an hour south of Chicago, it offers the character of an older home, the updates you want, and a waterfront setting that makes everyday life feel a little more like a getaway. Inside, original details and hardwood floors blend with thoughtful renovations throughout. The kitchen has been updated with newer cabinetry, butcher block counters, a large center island, and plenty of personality. One of the home's standout spaces is the expansive family room, where a wall of windows brings in tons of natural light and keeps the river view front and center. A wood-burning fireplace adds warmth and character, while four spacious bedrooms and two updated baths provide plenty of room to spread out. The primary bedroom is especially impressive with its vaulted ceiling, fireplace, and generous proportions. Outside is where this property really shines. The large yard leads directly to the river, with direct access to a boatable section of the Kankakee. Spend summer days on the water, relax on the patio, or settle in under the string lights and watch the sunset over the river. Major improvements completed in 2021-2022 include the roof, siding, soffit, fascia, gutters, back deck, concrete patio, tankless water heater, water softener, whole-house water filter, kitchen cabinetry, LVT flooring, and refinished hardwood floors. The property is not located in a flood zone and is currently operated as a successful short-term rental, creating possibilities as a full-time home, weekend retreat, or investment property. Furnishings may also be available for a truly turn-key opportunity.
Courtesy: McColly Real Estate
Lakefront luxury awaits on beautiful Lake Dalecarlia in this fully remodeled, move-in ready home with breathtaking views from every level. Offering 3 bedrooms, 2 baths, and a finished walkout basement, this open-concept home features wood laminate flooring, custom doors and trim, and a gorgeous kitchen with granite counters, upgraded maple cabinetry, stainless steel smoked-glass appliances, and a breakfast bar. The spacious dining area opens to a bright great room, while the primary suite boasts a spa-like bath with double vanity. Outdoor living is unmatched with new Trex decking from the top level to the pier, multiple decks and patios, a boat house, pier, and even your own boat-all included along with all furniture, TVs, and pool table. Updates include newer mechanicals, plumbing, Low-E windows, roof tear-off (2017), 200-amp electrical, tankless water heater, and 3-zone high efficiency furnace/central air (2024). Complete with a wireless security system, Lowell Schools, and low taxes, this home is ideal for year-round living or a weekend getaway. Private Remarks: Seller has selected and is in possession of a Preliminary Title Report from Stewart Title Insurance Company to provide insurance underwriting for the Owner's Policy. Buyer to verify all measurements and schools. Home is being sold fully furnished.
Courtesy: RE/MAX SAWA
Welcome to your Kankakee River Retreat-where everyday living feels like a getaway! Set along the water in a peaceful natural setting, this inviting 3-bedroom home offers nearly 1,800 sq ft of living space, generously sized bedrooms, a versatile loft, and an easy, comfortable layout with plenty of room to gather, unwind, and entertain. Step inside to an abundance of natural light, with large windows framing beautiful views of the surrounding greenery and water. Thoughtful updates enhance the home's character, including premium flooring, refreshed kitchen paint, updated cabinetry and countertops, a remodeled bathroom, modern light fixtures, central air, and forced-air heat. The private well is complemented by a recently updated aeration water system. Upstairs, you'll find spacious bedrooms along with a flexible loft-ideal for a home office, reading retreat, playroom, sitting area, or additional lounge. But the true magic begins outdoors. The waterfront backyard opens to the Kankakee River, creating your own setting for morning coffee by the water, sunny afternoons outdoors, fishing and boating adventures, and unforgettable evenings with family and friends. A docking area and built-in outdoor fireplace make the backyard equally suited for relaxation and entertaining, while the detached 2-car garage provides valuable parking and storage. Previously enjoyed as an Airbnb, this property presents an exciting opportunity for a primary residence, weekend escape, or potential investment property, subject to applicable requirements. Come for the space, stay for the view, and fall in love with the riverfront lifestyle. From the spacious interiors and flexible loft to the dock, outdoor fireplace, and peaceful waterfront setting, 11839 E Gregg Blvd is more than a home-it's a place to make memories on the Kankakee River.
Courtesy: McColly Real Estate
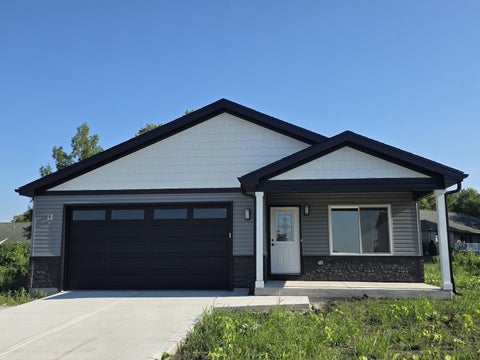
Have you been struggling to find just the right home? Well, here is your opportunity to partner with the builder to choose your own floor plan and finishes! Fall in love with this charming community in award-winning school district just 50 minutes south of Chicago. Experience excellence from top to bottom, featuring top-quality workmanship, clean architectural lines, contemporary high-end finishes, and upscale accents throughout. Highlights include custom tongue-and-groove accent walls, elegant light fixtures, soft-close cabinetry with durable dovetail construction, clean contemporary baseboards, crisp two-panel molded interior doors, luxury vinyl plank flooring, stunning upscale tilework, energy-efficient windows and doors, luxurious spa-like bathrooms and smart garage door opener. Surrounded by beautiful local parks and plenty of timeless small-town appeal - including the downtown streetscape project expected to be completed early 2027. Ideal location is only 20 minutes from the Bourbonnais retail hub and 25 minutes to the Metra. Details, square footage and measurements are representative of recently completed home available for immediate purchase at 406 E Butler Ave (see listing #12702107 for pictures and more info). *Note: Builder has four adjacent "build to suit" lots available (402, 408, 410 & 412) call for custom build opportunity details!
Open House:
Sunday, 10/11 12:00-2:00PM
Courtesy: McColly Real Estate
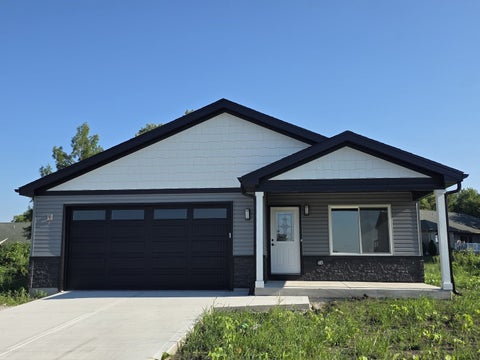
You'll fall in love with this stunning, beautifully crafted 3-bedroom, 2-bathroom, 1,400 SqFt BRAND NEW ranch home in charming Grant Park! Offering the perfect blend of style, comfort, and functionality, the attention to detail is evident from the moment you step inside. Soaring vaulted ceilings, clean architectural lines, and high-end finishes throughout create a contemporary feel while maintaining a warm, inviting atmosphere. Elegant light fixtures paired with recessed lighting add incredible depth, ambiance, and flexibility to the home's open-concept design. The gorgeous, gourmet-inspired kitchen truly anchors the space showcasing pristine 41" white cabinetry with durable dovetail construction and soft-close doors and drawers, contrasted by a moody, slate-grey beveled subway tile backsplash. This impressive culinary hub comes complete with a sleek island breakfast bar, quartz countertops, a deep undermount sink with a high-arc retractable faucet, and all stainless-steel appliances included. Planned for maximum comfort and privacy, the thoughtful layout features premium Low-E, energy-efficient windows and doors, luxury vinyl plank flooring, and two absolute show-stopping bathrooms. The luxurious primary ensuite is a private sanctuary featuring a custom tongue-and-groove accent wall, elegant 12" x 24" marble-look porcelain tile, and a walk-in shower mindfully designed for longevity and accessibility with an integrated shower seat. The second bathroom is another masterpiece, boasting modern terrazzo-look floor tile, a warm wood-plank wall, and a pristine tub-to-ceiling shower wrapped in striking, vertically stacked subway tile accentuated by luxury brushed-gold hardware. Sliding glass doors effortlessly extend your living space, creating a seamless indoor-outdoor flow perfect for entertaining, and the smart overhead garage door opener assures everyday convenience. Ideal location only 20 minutes from the Bourbonnais retail hub, 25 minutes to the Metra, and 55 minutes from the heart of Chicago. Adding even more value is the home's placement within the award-winning Grant Park School District, which has earned numerous accolades from U.S. News & World Report, Niche, and the ISBE. No matter what stage of life you are in, this versatile layout will perfectly fit your lifestyle, surrounded by beautiful local parks and plenty of timeless small-town appeal. *Note: Builder is in process of putting on a few finishing touches and buyer can pick carpet. Four adjacent "build to suit" lots also available (402, 408, 410 & 412) call for custom build opportunity details!
Courtesy: McColly Real Estate
Have you been struggling to find just the right home? Well, here is your opportunity to partner with the builder to choose your own floor plan and finishes! Fall in love with this charming community in award-winning school district just 50 minutes south of Chicago. Experience excellence from top to bottom, featuring top-quality workmanship, clean architectural lines, contemporary high-end finishes, and upscale accents throughout. Highlights include custom tongue-and-groove accent walls, elegant light fixtures, soft-close cabinetry with durable dovetail construction, clean contemporary baseboards, crisp two-panel molded interior doors, luxury vinyl plank flooring, stunning upscale tilework, energy-efficient windows and doors, luxurious spa-like bathrooms and smart garage door opener. Surrounded by beautiful local parks and plenty of timeless small-town appeal - including the downtown streetscape project expected to be completed early 2027. Ideal location is only 20 minutes from the Bourbonnais retail hub and 25 minutes to the Metra. Details, square footage and measurements are representative of recently completed home available for immediate purchase at 406 E Butler Ave (see listing #12702107 for pictures and more info). *Note: Builder has four adjacent "build to suit" lots available (402, 408, 410 & 412) call for custom build opportunity details!
Courtesy: Village Realty, Inc.
Considering leaving the chaos of the city behind? Would you like to have a farm of your own? This 4-bedroom, 2-bath, 2-story home on 5 acres may be just what you are looking for. Located within the highly desired Grant Park school system. The home has a covered front porch for those quiet mornings enjoying your morning coffee. The living room and a living room-dining room combo provide lots of space to hang out with family and friends. The kitchen located off the dining room is convenient with beautiful cabinets and granite countertops, a pantry area, and an eat-in area with a French door entry to a large family room with a floor-to-ceiling wood-burning fireplace for that extra cozy feel during those chilly fall evenings. Upstairs you have a nice-sized primary bedroom with an en-suite bath and 3 generously sized bedrooms with ample closet space for storage and a full bath with updates. Beautiful newer luxury vinyl plank throughout for easy maintenance. The full basement has a laundry area, plenty of storage, and a bonus room for an office, crafting, or a possible 5th bedroom. A blank canvas to complete it to your own liking. A large back deck off the kitchen, an already established pasture area for livestock, and 2 large outbuildings, one with a loft. The home has a two-car attached garage. Lots of room to raise livestock and chickens and have your own garden of fresh produce. All listing information is deemed accurate but not guaranteed. Buyer to confirm all measurements.
Courtesy: McColly Rosenboom - B
Courtesy: LaMore Realty, (920) 202-0956
Small-town living at its best in Momence, a welcoming golf cart community! This spacious 4-bedroom home sits on an impressive double lot measuring approximately 110' x 156', with a portion of the yard already fenced in. As you enter the front door, you're greeted by a comfortable living room with hardwood floors underneath the new carpet. The living room flows naturally into the dining room, which also features new carpet over the original hardwood floors. A built-in china cabinet spans an entire wall, providing an abundance of convenient storage and display space. The kitchen has been recently updated with new appliances and countertops. The main level also features a spacious primary bedroom with an attached bathroom and the convenience of the washer and dryer located just off the bedroom. Just off the kitchen is an additional main-level bedroom that would also make an excellent office, playroom, or flexible living space. This additional bedroom on the main floor provides even more flexibility for guests or family members. Upstairs, you'll find two more bedrooms and another full bathroom, providing plenty of room for everyone. The basement houses a 50-gallon water heater and Lennox high-efficiency furnace. The oversized 2.5-car heated garage is a standout feature, measuring approximately 29'5" wide by 23'10" deep. Located off the alley, the garage includes pull-down stairs leading to an attic for additional storage. Just outside the garage is a patio area that's perfect for relaxing, gathering with friends and family, or enjoying a fire on a summer evening. Location is another major plus. From here, you can enjoy a short golf cart ride to Berkots, the car wash, three parks, the Kankakee River, downtown Momence, local activities, entertainment, and everyday conveniences. For commuters, I-57 is less than 15 minutes away, while I-394 is just over 20 minutes away, providing convenient access toward the Chicago area. The home is also within approximately 15 minutes of Bradley, Bourbonnais, Grant Park, Manteno, and the Indiana state line. If you're looking for a home that offers generous living space, a double lot, updated features, a large heated garage, and the charm and convenience of small-town living, this Momence property is worth a look!
Courtesy: Su Familia Real Estate Inc, (773) 581-9600
Sitting on 3 acres of land, this countryside home offers endless potential for the right buyer. Nestled between two spacious lots, the property provides plenty of room for expansion, gardening, or outdoor enjoyment. The home itself is ready for remodeling and a touch of care, making it an ideal project for investors, visionaries, or anyone looking to create their dream retreat in a peaceful rural setting.
Courtesy: McColly Real Estate
Charming 2 story, 3 bedroom and 2 bath. Living room with stone fireplace. Formal dining room, eat-in kitchen with pantry. First floor bedroom with huge closet. Second story features den/office, plus 2 generous size bedrooms. Cozy front covered porch. Detached 2.5 car garage and patio. All on an oversized lot. Close to down town and shopping.
Courtesy: RE/MAX Prestige Homes
Charming and affordable home offering 2 possible 3 bedrooms and 1 full bathroom, with a roughed-in half bath located in the lower level-ready for your finishing touches. Situated on a spacious .67-acre lot, this property provides plenty of room to enjoy outdoor living and features a partially fenced yard ideal for pets, gardening, or entertaining. Major mechanical updates have already been completed, including the roof in 2024, furnace 2025, central air unit, and hot water heater, offering peace of mind for the next owner. Whether you're a homeowner looking to build equity or an investor seeking your next opportunity, this property offers solid potential. Cash or conventional financing only. Sold AS IS.
Courtesy: McColly Real Estate
Well-maintained and thoughtfully upgraded, this bi-level home offers a strong balance of comfort, quality construction, and future potential. Set on a generous 10,400 sq ft lot, the home provides inviting living spaces on the upper/main level along with significant opportunity to expand in the lower level. The upper level features approximately 1,500 finished square feet with a functional layout designed for both everyday living and entertaining. Hardwood flooring flows through the great room, dining room, kitchen, and hallways, while all three bedrooms feature comfortable carpeting. The kitchen is equipped with granite countertops, a dedicated pantry with decorative recipe door, reverse osmosis system connected to both the sink and refrigerator, and energy-efficient LED lighting throughout the home. Both bathrooms have been upgraded with granite countertops, and the primary bath includes a built-in Bluetooth audio system for added convenience. Quality mechanical and structural improvements enhance long-term reliability, including copper plumbing lines and electrical conduit installation. The oversized 2.5-car garage is fully insulated and heated, offering flexible space for vehicles, storage, or hobbies. Outdoor living is equally inviting with a stamped and colored concrete patio and a three-seasons covered deck that is fully screened-an ideal setting for relaxing or hosting gatherings throughout much of the year. The unfinished lower level offers approximately 1,500 additional square feet, presenting excellent potential to create expanded living space, recreation areas, or additional rooms to suit future needs.
Courtesy: Berkshire Hathaway HomeServices Speckman Realty
This exceptional 4-bedroom, 2.5-bath historical home offers a wonderful blend of original character, thoughtful updates, and incredible space inside and out. Step inside through the charming enclosed front porch and enjoy beautiful hardwood floors and a spacious, inviting floor plan. The main level features a nice kitchen with separate dining area, large living room, main floor laundry, convenient half bath, and an impressive primary suite addition completed in 2018. The addition includes a spacious bedroom, private full bath, sitting room/den, and radiant heated floors for added comfort. Upstairs, you'll find three additional bedrooms and a full bath. The basement provides plenty of useful storage space. Recent improvements include a brand-new roof, newer boiler, and updated electrical. Outside, the backyard is surrounded by mature trees and features a beautiful stamped concrete patio, creating a peaceful space for relaxing or entertaining. The 32x48 Morton building features 12-foot ceilings, heated concrete floors, insulated liner, overhead door openers, lighting, and electrical. The 28x48 three-car detached garage offers even more space and includes a dedicated workshop area. With its historical charm, modern updates, main-floor primary suite, beautiful outdoor setting, and two exceptional outbuildings, this is truly a one-of-a-kind property that must be seen to be appreciated!
Courtesy: Weichert, Realtors- Shoreline
LISTED WELL BELOW APPRAISED VALUE!!! Welcome home to the one you've been waiting for! This beautiful 3-bedroom, 3-bath ranch offers the perfect blend of luxury, comfort, and thoughtful design. Need extra space? The finished basement features a possible 4th bedroom-just add an egress window to unlock even more living potential. Built new for the current owners, no detail was overlooked. They selected every available builder upgrade, creating a home that feels anything but ordinary. From the sleek black stainless steel appliances to the high-end finishes throughout, quality and pride of ownership are evident in every room. The spacious, fully finished basement is made for entertaining, complete with a stylish wet bar, expansive recreation space, a full bathroom, and endless possibilities for game nights, holidays, or hosting friends and family. Step outside and you'll immediately appreciate one of this home's most desirable features-no neighbors behind you... ever. Enjoy peaceful mornings on the oversized full concrete front porch, summer cookouts on the expansive rear concrete patio, and the privacy that's becoming increasingly difficult to find. Even the smallest details have been carefully considered. Nothing distracts from this home's exceptional curb appeal-not even the sewer clean-out, which has been cleverly concealed beneath a decorative landscape rock. From the oversized driveway to the meticulously maintained exterior, every inch of this property reflects thoughtful planning and meticulous care. As an added bonus, the home is equipped with a WHOLE HOME GENERATOR!! Don't miss your opportunity to make this exceptional ranch your next home! Homes with this level of craftsmanship, upgrades, and privacy don't come along often. Schedule your private showing today and experience the difference for yourself!
Courtesy: Realty Executives Premier Illinois
This gorgeous 3-bedroom, 3-bath home is located in one of the area's most highly sought-after subdivisions, offering the perfect blend of suburban living, community, and convenience. From the moment you step inside, you'll appreciate the inviting spaces, thoughtful design, and modern finishes. With plenty of room to gather, entertain, and simply enjoy everyday life, this is a home designed for both comfort and making memories. But the lifestyle extends far beyond your front door. Spend summer days at the resort-style community pool and splash pad, take an evening stroll along the walking paths, or let the kids play at the neighborhood park. Here, there's always something to enjoy right within your own community. And the location is hard to beat! Just minutes from the lake and close enough to walk your kids to school, this is the kind of neighborhood where life feels a little easier, a little more connected, and a lot more fun. This isn't just a beautiful home, it's the lifestyle so many are looking for, in a subdivision everyone wants to be in. Come see why this could be the perfect place to call home!
Courtesy: Realty Executives Premier Illinois
Come experience lake-town living at its finest, where every day feels like a vacation. Welcome to easy living in this stunning 2-bedroom, 2-bath home nestled in a quiet cul-de-sac in the highly sought-after resort-style community of Rose Garden Estates in the heart of Cedar Lake. Whether you're searching for the perfect weekend getaway or a place to enjoy year-round living, this maintenance-free home offers the best of both worlds. Step inside to find a spacious and airy layout designed for effortless living. The oversized island is perfect for entertaining all your weekend guests, while outside you'll enjoy all the benefits of a vibrant community filled with amenities and recreational opportunities. Spend your days at the lake, relaxing with neighbors, or taking advantage of the community's resort-inspired features. With lawn care and exterior maintenance included, you'll have more time to enjoy the lifestyle you've been dreaming of. Conveniently located near local dining, shopping, entertainment, and waterfront attractions, this home is ideal for those seeking a peaceful retreat without sacrificing convenience.
Copyright © 2026 MREDSelectSites.com 

Website designed by Constellation1, a division of Constellation Web Solutions, Inc.