Joanne Gross
The median home value in Princeton, IL is $103,000.
This is
higher than
the county median home value of $95,000.
The national median home value is $308,980.
The average price of homes sold in Princeton, IL is $103,000.
Approximately 65% of Princeton homes are owned,
compared to 28% rented, while
8% are vacant.
Princeton real estate listings include condos, townhomes, and single family homes for sale.
Commercial properties are also available.
If you like to see a property, contact Princeton real estate agent to arrange a tour today!
Learn more about Princeton.
 Courtesy: Landmark Realty of Illinois LLC
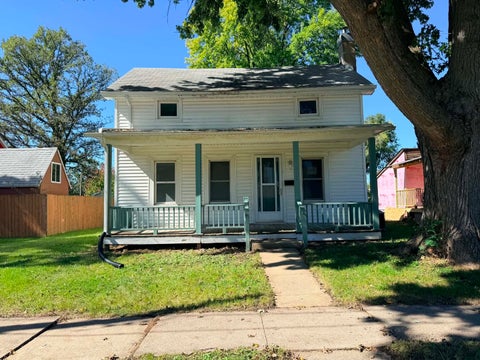
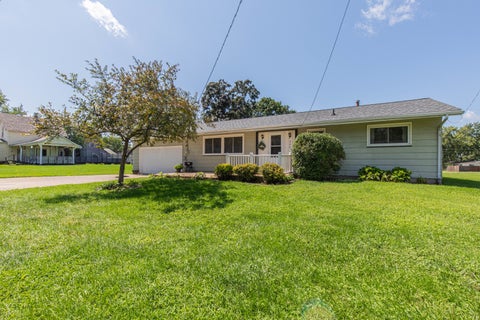
2-3 bedroom home with 2 full baths and a flexible layout. The main level features a bedroom, bathroom, the convenience of a main-floor laundry room, and a kitchen with a cozy eat-in nook. Upstairs is offers a versatile bonus room that could be used as a third bedroom, home office, den, or hobby space. Enjoy the welcoming deep front porch along with alley access. Property is being sold as-is. All inspections including lender required are for informational purposes only, the seller will not make repairs.
Courtesy: Harvest Realty and Development
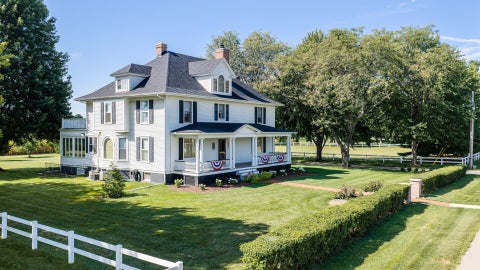
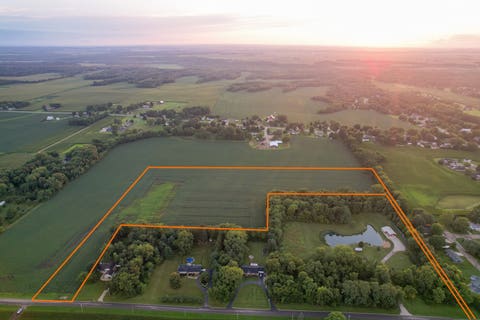
Proud to represent the family of this "one of a kind" Princeton home! Situated on approximately 14.5 acres on East Thompson Street, this Estate has a unique combination of a charming home, vintage barn, guest quarters, inground pool and approximately 12 acres of prime farm ground. It's all presented in such a classic way, with a white vinyl two rail fence outlining the manicured yard. Just the right combination of a stately look yet not overbearing....simply saying come spend a week or a lifetime here......welcome home! The main residence has been tastefully updated with a large addition completed in 1991. The main level has wide plank flooring, giving the home an elegant "country" feel. My favorite room is the southern facing sun room that is over 47 feet long ......and the spectacular view is attributed to the vast thermal windows and French doors that look out to the farm land. An adjoining open floor plan kitchen also shares this same look....plenty of natural light makes the cherry kitchen cabinetry come to life.....combine the solid surface countertops, work island, built in hutches and an adjoining library with a beautiful gas fireplace.....The "WOW" effect includes natural woodwork, crown moldings, nine foot tall ceilings, lots of built ins, a second kitchenette, that I would call a snack and beverage room, ready to serve hungry guests. There is so much more on the main level, a living room and a den. If guests arrive at the front door, they will be greeted by a period correct sweeping front porch that was recently rebuilt using narrow composite porch flooring that looks like real wood. Lets not forget the front foyer that hosts an open staircase to the second level. The magic of this home continues as you tour the second level bedrooms, the primary owners suite, private bathroom with walk in shower , jetted tub, his and hers walk in closets and a stackable washer and dryer. The third level has more surprises with a 18 by 20 foot bedroom and a separate 18 by 25 foot living room.....enough space for all the extended family to feel right at home. The house has all the proper "mechanicals" to efficiently heat and cool the different levels.....this is not a home that had random additions tacked on, the thought and planning is evident as everything "flows" seamlessly, from the full basement with its own outside access to the third level living quarters. The vintage barn still has the stall where the owners' horse would be fed and housed. This same building has a second level guest quarters along with a first level pool house with a full bath, mini kitchen and a beverage fridge. The in ground pool has been maintained with new mechanicals added in 2025 and 2026 that includes a new gas pool heater and a new pump/ filter system. The concrete patio that overlooks the pool faces south, offering a beautiful view of the nearby fields and taking advantage of the warm sunshine to extend the pools season. There is so much more to see and experience. We ask that all potential buyers are pre qualified and please remove your shoes. Please note there are additional rooms that are not individually listed, including reading areas, additional living areas, and a neat "beverage room". This property really is a "one of a kind" given the home's details, quality finishes, location, additional farmland and just the feel of the interior....all making you and your guests feel right at home. Please note home and farmland are currently outside the City Of Princeton so any zoning uses would be under the county jurisdiction.....potential buyers are encouraged to contact Bureau County Zoning offices to confirm actual zoning and what property can be used for. Home is on city water and electric and city garbage pickup. Home is on a septic system and is not on city sewer system.
Courtesy: Prello Realty
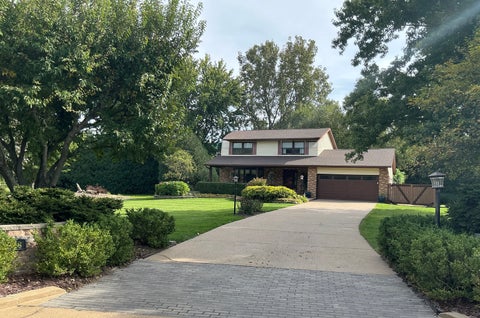
New roof. New septic. Includes an additional lot for a total of 1.45 acres. An incredible outdoor entertaining space and room for everyone. At 2330 Ridgefield Road, some of the biggest-ticket improvements are already done, with a new roof and new septic system in 2026, plus a tankless water heater. Set on approximately 1.45 acres in Deer Run North, this custom Princeton home offers the privacy and space buyers want-along with approximately 2,832 finished sq. ft., 4 bedrooms and 3 1/2 baths. And the outdoor living is exceptional. A screened porch features granite countertops, cabinetry and a refrigerator, while the outdoor kitchen includes a commercial-style grill, 36-inch Blackstone, sink and granite seating for five. Gather around the brick gas fire pit and enjoy having plenty of room to entertain, relax and spread out. Inside, the custom kitchen features granite countertops, stone backsplash, custom cabinetry, double ovens, JennAir cooktop, pantries, breakfast nook, wet bar and drink refrigerator-all opening visually to the inviting fireplace and main living space. Upstairs, heated bathroom floors, walk-in showers and a dedicated makeup area add everyday luxury. The finished lower level offers even more flexibility with a fourth-bedroom area, full bath, additional living space and desk area. Big-ticket updates done. Acreage and privacy. Exceptional indoor-outdoor living. Plenty of flexible space. 2330 Ridgefield Road | Offered at $479,000 Schedule your private showing and experience everything this home has to offer
Courtesy: Landmark Realty of Illinois LLC
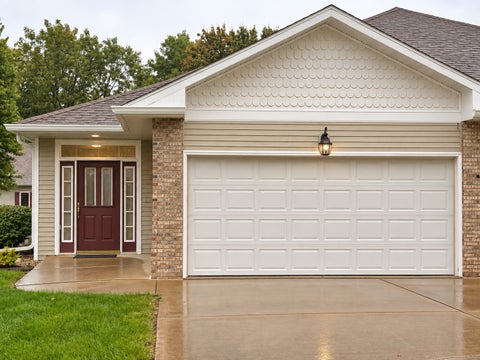
Beautifully situated in prestigious Bryant Woods, this 3-bedroom, 2-bath condo offers comfortable living with an easy, low-maintenance lifestyle! Built in 2005, this inviting home welcomes you with a large entry foyer that opens into a spacious and functional layout. The heart of the home is the kitchen, featuring warm oak cabinetry and plenty of storage. The living room is highlighted by a gas fireplace flanked by windows, creating a bright and inviting gathering space. Step into the sunroom for your morning coffee, reading, or simply enjoying the natural light, then head outside to the rear deck for relaxing or entertaining. The spacious bedroom count offers flexibility for guests, a home office, hobbies, or whatever fits your lifestyle. A 2-car attached garage provides convenient parking and additional storage. Located in the desirable Bryant Woods subdivision, this condo combines an attractive setting with the comfort, space, and convenience buyers are looking for. If you're ready for a home that offers room to live, relax, and entertain without the upkeep of a traditional single-family home, come take a look!
Courtesy: Harvest Realty and Development
Available for the first time in half a century, this unique property consists of a home, office and large shop...all just outside the City of Princeton. The home has served the Schmitt Family well with numerous additions to add practical living space and additional bedrooms. The home has 3 bathrooms, one with a easy walk in shower , grab bars and a fold down seat to bath sitting down. The grounds have nice mature trees to help isolate the home and shop from neighbors, giving you and them privacy. An additional office building 24 by 48 has an overhead door, storage space, offices and bathroom. The large shop has concrete floors , a loft for parts storage, 7 sliding doors with various heights of 12 to 13 feet tall. This is a opportunity to live and work from the same location. Plenty of outdoor storage to move equipment around. Please note all potential purchasers should contact local zoning offices to confirm uses of this property.. Sellers are selling property to settle estate . Selling "as is" but buyers can do any inspections. We do have a recent well and water test on file showing these systems are working . The home site currently serves the neighboring home to the West with water and a power line runs to adjoining home as well. Sellers and neighbor to West are related. Come look and explore the opportunities....plenty of inside storage space for cars, trucks, boats, campers, work shop and WOW, what a location....just a 3 minute drive to downtown Princeton , easy bike ride or walking to Metro Center, Park Tavern and churches. A separate building lot to the East is for sale for 60,000 dollars, please see plat available for your viewing
Courtesy: BHHS Central Illinois, REALTORS
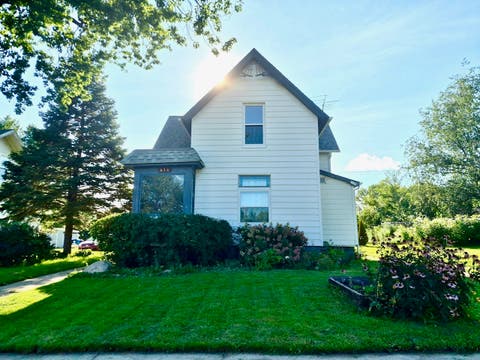
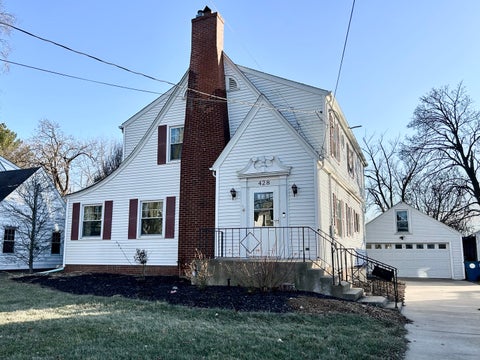
Full of character and potential, this 1926 home offers timeless details including original woodwork and beautiful hardwood floors. A welcoming front porch leads into the home, featuring an large family room that leads into dining area. The dining room has beautiful natural lighting with all the windows. The kitchen has cabinetry that extends to the ceiling making excellent use of the space. There are two bedrooms with hardwood floors and a full bathroom. The basement provides plenty of additional storage. With many rooms to make your own. The electrical panel has been updated to a 100 amp breaker panel. The attached oversized garage is a standout feature with doors on both the front and rear, allowing you to pull a vehicle completely through the garage-perfect for added convenience and versatility. There is room for a workshop in the garage! This home is ready for someone to bring their ideas and a little TLC to make it their own. Conveniently located near local dining and shopping. In the heart of Princeton Illinois.
Courtesy: Landmark Realty of Illinois LLC
Enter your new home through a weather protected front door. You will find a kitchen that is open to a family area which looks out over the expansive back yard filled with perennials. Fireplace in family area is currently electric but was wood burning. Sewing room could be a main floor laundry easily. Large living room with adjoining dining room is just off the kitchen and has great natural lighting. Bedrooms are secluded down a hallway with master with full bath with walk in shower and walk in closet being at front of home. Large windows grace the bedrooms give a nice appeal. Downstairs you will find a dry bar in the room with a pool table awaiting you to spend your free time in friendly competition or relax on a couch in front of the electric fireplace. Other rooms in this level are a large workshop with a darkroom, a canning closet, office and large laundry area. A community well provides the water source and there is a $100 charge per quarter for this.
Courtesy: Landmark Realty of Illinois LLC
Claim this desirable Villa for your own!! Located in the highly sought-after 55-and-older Villas Community of Liberty Village, this beautifully designed 3-bedroom, 2.5 bath home offers 2,082 square feet of comfortable quality living space and was built in 2016. From the moment you step into the spacious foyer, you'll appreciate the open floor plan and quality driven construction that sets these villas apart. The foyer opens into the large living room, featuring impressive 12-foot ceilings and a cozy gas fireplace that creates a warm an inviting atmosphere. The bright and versatile sunroom provides the perfect space for relaxing, an office or whatever suits your lifestyle. The spacious primary suite is conveniently located right off the living room and features a large private bathroom with a roll-in shower and an expansive walk-in closet. Throughout the home you'll find thoughtful design details including tray ceilings, large windows, glass French doors and an abundance of light. Wheelchair accessible, 32 inch or more wide doors, 36 inch or more wide hallways and no interior steps. Recent updates include a brand-new roof in 2026, and the stove and microwave are 3 years old. The home offers a lovely backyard patio that overlooks the open field and the partially fenced in yard is a unique perk that is grandfathered in. The HOA fees cover lawn maintenance and snow removal, while also providing access to additional amenities offered by Liberty Village. Quality construction, a desirable location, spacious living areas and beautiful views make this a Liberty Village Villa one you don't want to miss!!
Courtesy: Landmark Realty of Illinois LLC
So much to tell about this 4 BR, 2 1/2 bath home, located in Timber Ridge subdivision, just 3 miles south of town. Seller currently has an assumable mortgage well below current market rates! Check out the main floor bedroom suite with a full bath featuring a separate shower & tub and double sink. The kitchen has been freshly upgraded with smart appliances, granite counter tops & backsplash, soft close drawers and new doors. An amazing walk in pantry provides great storage. Laundry and a 1/2 bath are also on the main level. Three additional bedrooms are upstairs along with another full bath. The basement has a finished family room, perfect for enjoying your favorite movies, working out, or just relaxing. There is plenty of storage and an egress window and radon mitigation system are already in place for future upgrades. The back yard is ready for fun with a Kayak pool, deck and spacious 1.13 acre lot. The four season room provides a great spot for relaxing and watching some of the deer roam through the neighborhood. Recent updates include roof, siding and gutters (2020), sump (2024), new pool liner and sand filter (2025), rear deck refinished (2026), upgraded water treatment system (2022), kitchen appliances (2023). Solar panels are owned. Garden shed not included. Ready for new owners! Schedule your showing today!
Courtesy: Landmark Realty of Illinois LLC
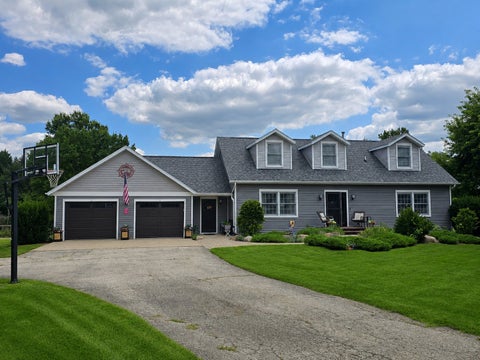
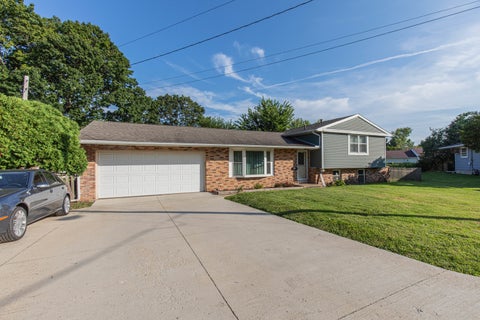
Welcome home to this wonderful 3-bedroom, 2-bath home nestled on a quiet cul-de-sac with a generous .43-acre fenced lot! The main level features a fabulous great room with updated cabinetry, beautiful hardwood floors, and a sliding door that opens to a concrete patio-perfect for entertaining, relaxing, and enjoying the oversized backyard. The lower level offers even more living space with a comfortable family room featuring walk-out access, a second full bathroom, and a convenient laundry/utility room. Upstairs, you'll find three bedrooms and a full bathroom. Major updates include roof, siding, and windows in 2014, plus a kitchen update in 2013. All appliances included, making your move as easy as possible. With abundant indoor space, a large fenced yard, and a desirable cul-de-sac location, this home offers comfort, functionality, and plenty of room to make it your own!
Courtesy: Landmark Realty of Illinois LLC
Well maintained extra clean , ready to move into, 3 bedrooms main floor home, with full bath. The home has an eat in kitchen, with patio door to a large covered patio. The back yard is completely fenced, with lots of space for entertaining. The home has a full basement that includes a kitchen with gas oven and refrigerator, as well as a nice bathroom with shower. There is also a room currently used as a bedroom, 11x12, in the basement. The laundry is currently in the basement but there is a hookup for laundry on the main floor. Pamper your car in a two car attached garage, with an access door into the fenced back yard.
Courtesy: Dickerson & Nieman Realtors - Peru
Plenty of room in this 3 bedroom, two story home has a tranquil outdoor sitting area, two enclosed porches, a great floor plan and beautiful historic woodwork. Additionally, updates including all new vinyl windows (except porch windows) with a lifetime warranty, new inserts in both chimneys, new electrical connecting the house to the garage, and fresh paint throughout. A very large kitchen has custom epoxy counter tops and includes all appliances including a brand new refrigerator. Hardwood floors through most of the main level and convenient main floor laundry. The second story bonus room adds space for a playroom, family room, or office. The two car garage has a second story. A full basement for additional storage. Call for your tour today!
Courtesy: LandGuys LLC of Illinois
This 21.5-acre property just outside Princeton, Illinois offers an excellent combination of current agricultural use and future development potential. The property is currently being farmed and features excellent soil productivity, with a PI of 140. With some drainage improvements, the property has the potential to produce high corn and soybean yields, adding to its value as an agricultural investment while providing significant long-term upside for future development. The property features a very good building location with convenient access from two sides, providing flexibility for future development, access, and layout. Its proximity to Zearing Park further enhances the property's appeal and places it near established recreational amenities. Whether you're looking for a productive agricultural investment, a future building site, or a property with long-term development potential, this 21.5-acre tract offers an attractive combination of current use and future upside.
Courtesy: LandGuys LLC of Illinois
Discover an exceptional 28.6-acre property in Bureau County, Illinois, featuring a professionally established black walnut plantation combined with outstanding recreational opportunities and annual income. This unique tract offers the perfect blend of timber investment, wildlife habitat, and conservation benefits. Approximately 1,200 Purdue #1 black walnut trees were professionally planted between 2001 and 2003 and have been meticulously maintained under a comprehensive Forest Stewardship Plan. The plantation is managed by two experienced Illinois foresters, ensuring the long-term health and value of this premier hardwood investment. Beyond its upside timber value, the property is a proven whitetail deer hunting destination. Established food plots attract and hold deer throughout the season, creating exceptional hunting opportunities in an area well known for producing quality wildlife. Bureau Creek meanders through the northern tip of the property, providing a natural travel corridor for deer and other wildlife while adding to the property's scenic beauty and habitat diversity. Adding to its appeal, the property includes 6.3 acres enrolled in the Conservation Reserve Program (CRP), generating approximately $1,890 in annual income while enhancing wildlife habitat and supporting the property's recreational value. Access is provided by a permanent easement, offering convenient entry from the east side of the property. Whether you're seeking a professionally managed timber investment, an outstanding hunting retreat, or a property that offers both recreational enjoyment and steady income, this Bureau County tract is a rare opportunity that checks all the boxes.
Courtesy: Coldwell Banker Today's
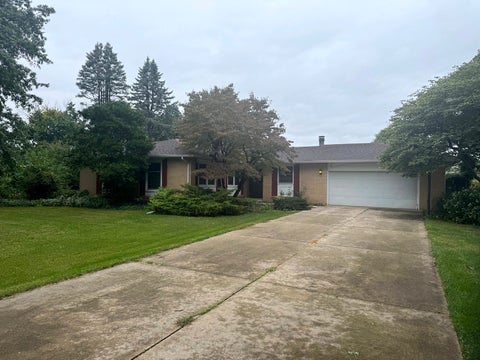
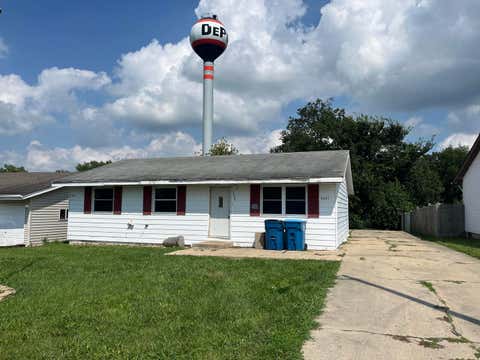
Opportunity awaits! This 3-bedroom, 1.5-bathranch offers a functional one-level layout, a detached two-car garage, and plenty of potential. This fixer-upper is ready for your updates and vision. Great opportunity for investors, flippers, or buyers looking to build equity. Sold as is.
Courtesy: Landmark Realty of Illinois LLC
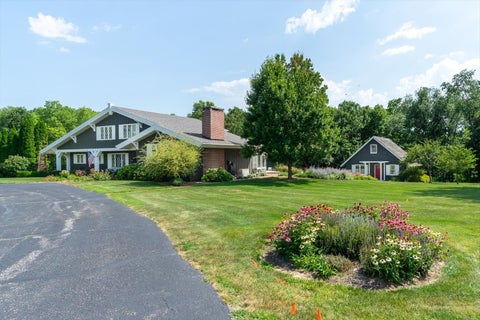
Set on 2.74 impeccably landscaped acres, this extraordinary estate is one of Princeton's most iconic residences. A stately circular drive welcomes you to a home where timeless architecture, exceptional craftsmanship, and extensive renovations come together in perfect harmony. Designed for both elegant entertaining and comfortable living, the home features three fireplaces, including two striking see-through fireplaces, a stunning brick-floor sunroom, expansive covered and open-air patios, and a partially finished lower level. The custom KBG Cabinetry kitchen is appointed with premium stainless-steel appliances, highlighted by a Wolf professional gas range and hood. The private primary suite offers a spacious walk-in closet and a beautifully reimagined spa-inspired bath with a double vanity. Rich plank flooring throughout the main level and updated carpeting upstairs complement the home's sophisticated interior. A beautifully renovated 648-square-foot guest cottage provides exceptional flexibility for visitors, extended family, or a private executive office. Thoughtfully enhanced with significant improvements-including a newer roof, septic system, lower-level A/C, reverse osmosis water filtration, tuckpointed chimneys, a whole-house Generac generator, and countless additional upgrades-this exceptional property offers luxury, quality, and peace of mind. A complete list of renovations is available upon request. A rare offering that exemplifies refined living in one of Princeton's most prestigious settings.
Courtesy: Landmark Realty of Illinois LLC
3-4 bedroom home located just on the outskirts of north end shopping. The house has a large kitchen with space for a table, main floor laundry and newer flooring. A new furnace will be installed by the seller. Close to interstate access. The parcel will be divided from the workshop located to the west, leaving approximately 1 acre with the house. Workshop on approximately 4 acres is also for sale. Schedule a showing today!
Courtesy: Local Realty Group, Inc.
Stunning Contemporary Ranch Home on 5 Acres Nestled amidst nature, this beautiful three-bedroom, three-bath ranch home offers the perfect blend of comfort and elegance. Overlooking five acres of timber, the property is teeming with wildlife, providing a serene backdrop. The home features a spacious family room with a cozy fireplace and a wet bar, perfect for entertaining. The upper-level living space boasts natural lighting, vaulted cathedral ceilings, and a second fireplace, adding to the charm. A three-season sunroom off the kitchen is the ideal spot to unwind and enjoy the views. The kitchen is equipped with ample cabinetry, a breakfast bar, and all appliances included. In addition, the home features a luxurious sauna, perfect for relaxation and wellness. There are also several workshop areas, including a heated and insulated two-car garage, as well as a second attached garage. The property also boasts beautiful landscaping, a deep driveway leading to privacy, and a luxurious hot tub for ultimate relaxation. With ample storage throughout, this home truly has it all. This home has a new roof as of 2025.
Courtesy: Landmark Realty of Illinois LLC
History greets you at the door, offering a warm welcome and an invitation to join in the story-line of this venerable Princeton estate. The Italian marble fountain with the guardian lions give you the first inclination that this is perhaps somewhat of a fairy-tale palace, but its' primary designation is simply Home. Showcasing an extravagant amount of living space, modernized conveniences, and a plethora of unique features, this is a sanctuary through every season. Historic charm starts in the kitchen, but the real awe is felt in the dining room where the curved bank of windows is mimicked by the beautiful coffered ceiling - natural light flooding the room and gleaming off of that one-of-a-kind chandelier! The Living Room with it's carved wooden mantle atop a gas fireplace (with yes, another elegant chandelier); the Library (or main-floor bedroom!) boasting built-in shelving and oversize windows; the Foyer, which is a feature unto itself with ornate wood panels and fanlight; the soaring 9-foot ceilings creating a sense of spatial luxury - all combine to meld Past with Present. Follow the graceful curve of the banister up the grand staircase. (Take care as you stop to gawk at the twin marvels of mirror and opulent pendant light.) Four bedrooms, each imbued with its own character - wood-burning fireplace, magnificent rose carpet, generous walk-in closet with built-in shelving, warm wooden paneling. There's something to fit every taste. The outdoor living is just as beautiful. That front porch alone will lower your blood pressure by 20 points. Room for gardening of every variety, play area for pets and people, and the desirable corner lot gives you a sense of privacy. Two garages give you more than enough storage area and the full basement multiplies the useable living space! Make sure that you take a close look at the Features Sheet - this place is Fascinating! Property being sold "as-is". Princeton, Il. is a destination spot - a mecca of culture and food, entertainment and shopping. This is a rare opportunity to own a piece of Princeton's History, and to make yourself a part of it.
Courtesy: Landmark Realty of Illinois LLC
New build in progress! Welcome to "The Liberty Villas of Princeton!" This 3 bedroom, 2 bath home features a great floor plan that is open and spacious. Like to cook? Check out the island kitchen with soft close cabinets, ample counter space and a walk in pantry. The master suite includes a walk in closet and a bath with a step in shower. The covered patio is a great spot to enjoy a morning coffee or an evening sunset. A 2-car attached garage provides additional storage and level entry into the home. HOA fees include yard care, snow removal, and use of the fitness center. Experience life at "The Villas!" Anticipated occupancy Fall of 2026.
Courtesy: Landmark Realty of Illinois LLC
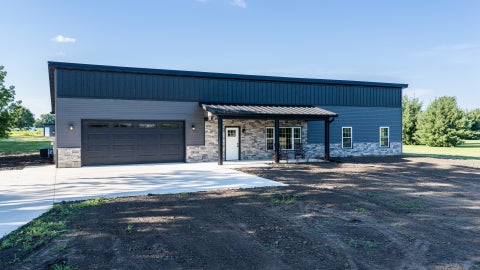
Escape to the quiet of the country without sacrificing convenience in this brand-new construction located on a spacious one-acre lot. Enjoy one-level living with in-floor heat (even in the garage!), an open concept floor plan and lots of natural light. Quartz countertops, stainless appliances and a dedicated walk-in pantry will please any chef in the family. Unwind in the inviting sunroom--an ideal spot for morning coffee, a home office, or enjoying the backyard views. The master suite boasts a luxurious bathroom with dual sinks and a beautifully tiled shower. The oversized 2-car garage has the perfect space for a workshop or extra storage. Spray foam insulation keeps utility bills in check. Situated just outside of town, there is plenty of room for gardening or other outdoor hobbies. Move-in ready and waiting for you to make it home!
Courtesy: RE/MAX 1st Choice
DISCOVER AN OUTSTANDNG 126-Acre Recreational and Income-Producing Property just 6 miles north of Princeton. This diverse farm offers an excellent combination of productive farmland, pasture, hunting habitat, and scenic creek frontage. Approximately 64 acres are currently in production, with an additional 3.3 acres enrolled in CRP, providing annual income. The property also features 42 acres of pasture, making it well-suited for livestock or future agricultural use. Outdoor enthusiasts will appreciate the property's 1.3 miles of Bureau Creek frontage, offering beautiful views, fishing opportunities, and exceptional wildlife habitat. Established food plots attract and hold whitetail deer, making this a prime spot to harvest deer year after year. The property includes a comfortable 3-bedroom, 1-bath home with approximately 900 square feet of living space, ideal as a full-time residence, hunting cabin, or rental. Improvements also include a spacious 80' x 50' pole building, multiple additional outbuildings, and grain storage facilities, providing ample space for equipment, livestock, and farm operations.Whether you're looking for a productive farm, recreational retreat, hunting property, or country homestead, this exceptional Bureau County property offers a rare opportunity with income, recreation, and outstanding natural beauty all in one package.
Courtesy: Wessel Real Estate
Nestled on more than half an acre at the end of a quiet dead-end street, this exceptional 5 bedroom home offers a rare combination of space, privacy, and enduring craftsmanship. Designed with both everyday living and entertaining in mind, the home features an expansive living room, elegant formal dining room, and a versatile main-level office that can easily adapt to your lifestyle. The inviting covered front porch, complete with removable screens, creates the perfect setting to unwind and enjoy peaceful mornings or relaxing evenings. Thoughtful updates enhance the home's lasting appeal, including newer Pella windows, a boiler installed in December 2020, a water heater approximately 8 years old, a new electrical service panel, 2 AC units, a whole-home Generac generator for added peace of mind, and a recently replaced sewer line. while beautiful hardwood flooring in the upstairs bedrooms adds warmth and timeless character. Ideally located just moments from the Metro Center, Alexander Park, and Main Street, this distinguished property presents a rare opportunity to own a home that has been lovingly cared for and meticulously maintained. Combining classic charm with modern updates and exceptional long-term ownership, this is a property you'll be proud to call home. Schedule your private tour today.
Courtesy: @properties Christies International Real Estate
Warm and welcoming home with beautiful hardwood floors and an abundance of natural light and space! The living room features a wood burning fireplace, crown molding, and updated thermal windows. A private den/office with exterior entrance is ideal for a home-based business, playroom or guest bedroom. The updated kitchen offers soft-close cabinetry, pull-out storage, pantry, granite countertops, glass-front cabinets, island seating, and an eat-in nook overlooking the backyard. Open to a stunning living/dining area with hardwood floors, oak-beamed ceiling, custom built-ins, and large thermal windows showcasing the private, south-facing yard. The second level includes a primary suite with vaulted ceilings, skylights, oversized windows, two closets with built-ins, and a spa-like bath with jetted tub, walk-in shower, custom tile and double vanity. Two additional bedrooms are served by a full bath with sit-down shower an gorgeous penny tile. Updated mechanicals include high-efficiency furnace and A/C, hot water heater, and battery-backup sump pump. Functional basement with ample storage. Tranquil, easy-care landscaping and an oversized two-car garage. Enjoy the fireworks this summer from your backyard as this property sits one block away from Zearing Park!
Courtesy: Landmark Realty of Illinois LLC
New build! Welcome to "The Liberty Villas of Princeton!" This 2 bedroom, 2 bath home has an open floor plan that feels so spacious and comfortable. The great room flows to the kitchen and dining area. The island kitchen is a cook's dream with plenty of cabinets and counter space. The master suite has a walk in closet and bath with a step in shower. A bonus room could be used as an additional guest room, office or hobby area. The covered patio is a great spot for enjoying views of the pond or sipping a morning coffee. A 2-car attached garage provides additional storage and level entry into the home. HOA fees include yard care, snow removal, and use of the fitness center. Experience life at "The Villas!" Anticipated occupancy Fall of 2026.
Copyright © 2026 MREDSelectSites.com 

Website designed by Constellation1, a division of Constellation Web Solutions, Inc.