Joanne Gross
The median home value in Big Rock, IL is $306,000.
This is
higher than
the county median home value of $275,000.
The national median home value is $308,980.
The average price of homes sold in Big Rock, IL is $306,000.
Approximately 80% of Big Rock homes are owned,
compared to 16% rented, while
4% are vacant.
Big Rock real estate listings include condos, townhomes, and single family homes for sale.
Commercial properties are also available.
If you like to see a property, contact Big Rock real estate agent to arrange a tour today!
Learn more about Big Rock.
We were unable to find listings in Big Rock, IL
Open House:
Saturday, 10/10 12:00-2:00PM
 Courtesy: Redfin Corporation, (224) 699-5002
Beautiful custom built cedar home, nestled on a peaceful, wooded 1.25+ acre lot in desirable Sugar Grove. This spacious residence offers 5 bedrooms and 3.5 bathrooms, combining timeless craftsmanship with updates in a serene setting. A brand-new asphalt driveway provides ample parking and leads to the home's inviting three-sided wraparound porch-the perfect place to relax and enjoy the tranquil surroundings. While there is NO garage, the lot has plenty of space for one. Inside, you'll find beautiful hardwood floors throughout, highlighted by a spacious first-floor primary suite featuring a private bath and walk-in closet. Upstairs offers two additional bedrooms and a full hall bath, providing comfortable accommodations for family and guests. The well-appointed kitchen boasts abundant cabinetry, granite countertops, stainless steel appliances, and plenty of workspace for everyday living and entertaining. The bright, open living room features a skylight and overlooks the expansive deck and picturesque wooded backyard. The finished basement is an entertainer's dream, offering a large recreation area, two additional bedrooms, and a full bathroom-ideal for extended family, guests, or a home office. Quality craftsmanship is evident throughout with solid wood doors and trim, adding warmth and character to every room. Recent updates provide added peace of mind, including a new furnace (2026), new water heater (2026), professional waterproofing (2026), new drywall and fresh interior paint, whole-house generator, new washer and dryer (2025), and a brand-new asphalt driveway (2026). This beautifully maintained home offers the perfect blend of privacy and convenience, located just minutes from the expressway, golf courses, shopping, and dining. A truly unique opportunity to own a move-in-ready home in one of Sugar Grove's most desirable settings.
Courtesy: Results Realty ERA Powered
Welcome to 55 Dawn! Situated on a spacious 1.25-acre private lot surrounded by mature trees, this beautifully remodeled 2-bedroom home offers the perfect blend of modern updates and endless potential. Step inside to an inviting open-concept layout featuring fresh paint, new flooring, and abundant natural light throughout. The updated kitchen boasts stylish finishes and flows seamlessly into the living and dining areas, making it ideal for everyday living and entertaining. The home also features updated bathrooms and a private primary suite with an attached bathroom ready for the new owner to complete and customize to their taste. The full basement adds even more living space with two additional bedrooms already in place, while the remaining unfinished area offers a fantastic opportunity to create a family room, home office, recreation space, or additional storage. Property offers a 2-car garage, wheelchair accessible ramp, and a large shed for extra storage or workplace. Enjoy the peace and privacy of country-style living while remaining conveniently close to town amenities. Updates done within the last year include new kitchen cabinets, counters, appliances, flooring throughout the home, new bathroom, freshly painted inside and exterior, new water heater and furnace, new front gate. Don't miss this opportunity to own a move-in-ready home with room to grow!
Courtesy: Patriot Homes Group Inc.
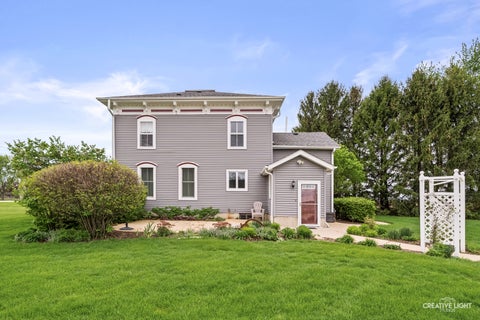
Country Living with Endless Possibilities on 15 Acres Discover the perfect blend of peaceful country living and exceptional investment potential with this well-maintained farmhouse situated on approximately 15 acres in Sugar Grove, (Kane Co). The property consists of two separate parcels (PINS), including a homesite and an additional 14 acres of income producing prime agricultural land. Whether you're looking for a hobby farm or simply a quiet place to call home, this incredibly rare and unique property offers endless opportunities for farming, recreation, or future use. Conveniently located just minutes from shopping, dining, interstate access and nearby high traffic markets for your ag products. Land may be eligible for conservation easement through one of the Land Trusts operating throughout Illinois. This charming home features 4 spacious bedrooms, 1.5 bathrooms, a large kitchen and a generous dining area, making it ideal for both everyday living and entertaining. Rich in character and history, the house was thoughtfully relocated to its current location and combines timeless charm with modern structural integrity. Step outside and unwind on your private deck or patio while taking in peaceful countryside views with no HOA!
Courtesy: Keller Williams Inspire - Geneva, (331) 425-1181
A rare, one of a kind opportunity in Elburn, the hidden gem of Kane County! Offering AG Zoned Homestead living, income from day one and exceptional lifestyle appeal! This property provides fully updated interior with room for growth, add on potential, and the ability for established farms to expand into a new territory or for small businesses to step confidently into land ownership. The combined value of the land, home, and multiple structures makes this a standout offering in today's market for a Farm lifestyle only 20 minutes from downtown Geneva shops and boutiques. Horses are Allowed. Inside, the home features vaulted ceilings, cedar accents, and skylights that fill the space with natural light. The fully renovated 2020 Chef's kitchen includes stainless steel appliances, pot filler, tile and brick backsplash, large granite island, and dedicated 20amp outlets at all working countertops. An upgraded 200amp electrical panel supports modern living. Both full bathrooms were fully remodeled in 2026 with fresh, contemporary finishes. The primary suite offers vaulted ceilings, smart skylights that close automatically at the first sign of rain, a walk in closet with direct laundry access, and a spa-like ensuite with a diamond shaped Jacuzzi whirlpool tub, new vanity, shower and toilet. Outdoors, the property delivers CERTIFIED ORGANIC growing capability with NO 3 YEAR waiting period. Enjoy cherry, apple, peach, and nectarine trees, plus a 95ft x 30ft high tunnel with exhaust fans, and a 16 port app controlled irrigation system. A second dedicated 200amp service powers the chicken house, indoor farmstand, and greenhouse. Solar powered electric fencing supports free range operations, with layer and broiler tractors available for purchase. A 15ft x 30ft farm stand, already zoned for business and personal use, provides income potential. A portable egg stand with built in chest fridge, camera, and supply indicator lights is included and well known amongst the community. This property offers lifestyle, income, and expansion potential all in one. Your Homestead awaits!!
Courtesy: Baird & Warner
Exquisite sprawling estate residence showcasing craftsmanship reminiscent of a European chateau. Designed to capture the beauty of its breathtaking surroundings, this extraordinary home is graced with abundant windows, French doors, and expansive terraces throughout. The impressive open floor plan features stunning slate flooring, soaring spaces, and an effortless blend of elegance and comfort. At the heart of the home is the state-of-the-art kitchen appointed with granite countertops, custom cabinetry, and exceptional workspace for entertaining or everyday living. The expansive living area offers warmth and charm with a striking fireplace, inviting gathering spaces, and panoramic views of the magnificent grounds. A dramatic open staircase with floating stairs creates a stunning architectural focal point leading to the upper level. The luxurious main-floor primary suite is a true retreat, complete with dual baths and French doors opening directly to the inground swimming pool and outdoor terraces. Two additional main-level bedrooms or private offices provide flexibility for guests, family, or work-from-home living. Upstairs, you will find two exceptionally large bedrooms and another full bath. One bedroom features a secluded sitting room, perfect for a private lounge or reading retreat, while the other offers an oversized double walk-in closet. Just off the kitchen, a separate staircase leads to a private full apartment with its own entrance - ideal for guests, extended family, or caretaker accommodations. Car enthusiasts and hobbyists will appreciate the massive 3-4 car garage in addition to a separate attached 2-car garage, offering exceptional storage and functionality. Set on over three acres of serene beauty, the grounds are truly enchanting with mature woods, winding paver pathways, a tranquil stream, lush landscaping, and countless outdoor living spaces. Nearly every room opens through French doors to terraces that seamlessly blend indoor and outdoor living. This remarkable estate is an outstanding fusion of timeless architecture, luxury, and everyday functionality. HVAC new in 2026 along with microwave and dishwasher. Roof new in 2023.
Courtesy: Keller Williams Inspire - Geneva
Beautifully maintained 4-bedroom, 3.5-bath home on a picturesque just-over-1-acre lot in Sugar Grove with no HOA! The open-concept main level features beautiful cherry flooring, a spacious family room, and a bright 4-season room overlooking the private backyard and pool. The finished basement adds a rec room, bar area, full bath, and storage. Enjoy an 18x36 in-ground saltwater pool, Caldera hot tub, Trex deck, PGA putting green, vinyl fencing, and professionally landscaped grounds. Major updates include 37 Renewal by Andersen windows and screens (2017), basement furnace and both A/C units (2016), 4-season room heating/cooling (2016), Trex deck and hot tub (2019), fencing and putting green (2021), pool liner, pump motor, and resurfaced pool deck (2023), well pump and pressure tank (2023), and new electric panel and sub panel (2023). Minutes from Metra, I-88, schools, shopping, dining, and entertainment.
Courtesy: Coldwell Banker Real Estate Group
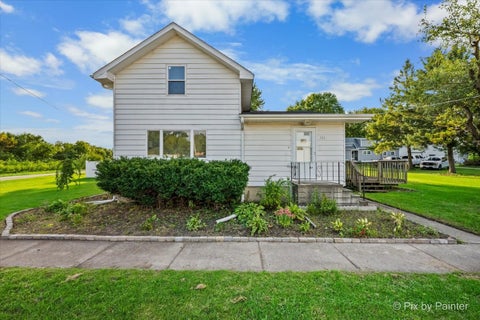
Welcome to 155 E Miller Ave! Almost a new house-without the new-house price and taxes! This longtime family home has undergone an incredible transformation, with an extensive 2026 renovation that essentially rebuilt the home from the inside out. This is not a flip-the property has been in the seller's family for generations, and the renovation was completed with style, quality, and attention to detail. The list of improvements is impressive! New in 2026: roof, siding, windows, furnace, central air, plumbing, electrical, drywall, spray foam insulation, kitchen, bathroom, cabinetry, stainless steel appliances, luxury vinyl flooring throughout the main level, carpeting upstairs, solid 6-panel doors, trim, and so much more. All improvements were completed per applicable code requirements with permits and inspections. The main level offers a bedroom and full bathroom, along with a beautifully updated kitchen and a charming breakfast nook. Upstairs you'll find additional bedrooms plus a flex space that isn't included in the room count but would make a great study, reading nook, lounge, or homework space. There is also an abundance of insulated unfinished storage space upstairs. Outside, the detached 1-car garage offers additional possibilities, with space around it that could make a great future outdoor entertaining area. Everything has been brought together with a clean, stylish look while maintaining the character and history of a home that has belonged to the same family for generations. Move in, unpack, and enjoy the benefits of an extensively renovated home without waiting for new construction. This is one you need to see!
Courtesy: Redfin Corporation, (224) 699-5002
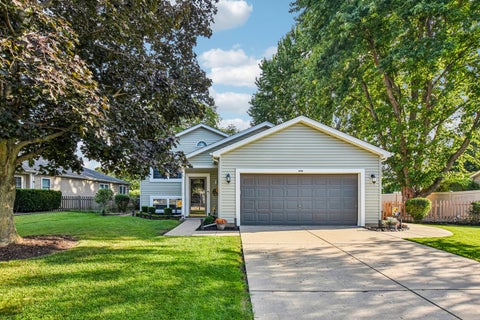
Spacious 4-Bed/3-Bth raised ranch with an attached 2-car garage in a wonderful location and friendly neighborhood! With approximately 3,800 square feet of finished living space between the main level and lower level, there's plenty of room for everyone to spread out and make themselves at home! The main level features an eat-in kitchen with granite countertops, tile backsplash, hardwood floors, ample cabinetry and workspace, and included appliances. The kitchen opens to spacious living room with vaulted ceilings, creating a comfortable space to relax or entertain. The primary bedroom includes a private full bath, with two additional bedrooms and a full guest bath completing the main level. Downstairs, the finished lower level offers tons of flexibility and a potential in law suite, plenty of additional living space with a large family room, bar area, fourth bedroom, third full bath, workout space, utility area, and storage. Outside, enjoy a fenced yard with mature landscaping, a storage shed, and a large deck that's perfect for summer gatherings. Recent updates include a newer furnace, air conditioning, and siding. Conveniently located near an elementary school and just 2 minutes from I-88 and Route 30!
Courtesy: RE/MAX SUBURBAN
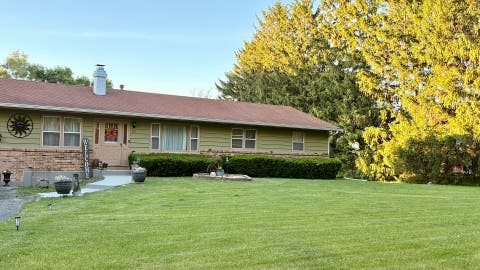
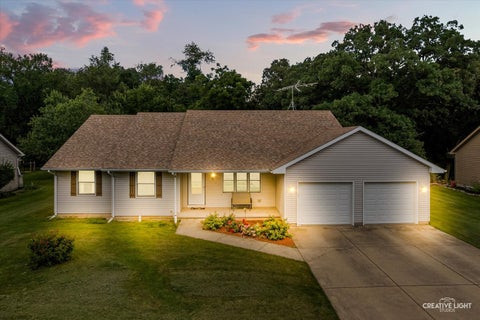
Welcome home to this truly unique ranch, tucked into a small-town setting surrounded by the quieter pace of rural living! If you're looking for something with more character than a traditional cookie-cutter floor plan, this home delivers, with an interesting layout, unexpected angles, and distinctive spaces that give it a personality all its own. The main level features 3 bedrooms and 2 full baths, along with generous living spaces and a massive family room anchored by a cozy wood-burning stove/fireplace. A four-season sunroom with electric heat provides another wonderful place to relax and enjoy the peaceful surroundings throughout the year. The home's unique design creates a flexible floor plan with plenty of opportunities to make each space your own. The recently refinished basement bedroom with ensuite bath adds even more usable living space, while the unfinished portion of the basement offers additional possibilities for recreation, hobbies, storage, or future finished living space. This well-maintained home has benefited from numerous updates in recent years, including fresh interior paint and a new garbage disposal (2026). Additional improvements completed in 2023-24 include quartz kitchen countertops, refreshed kitchen cabinetry, appliances, washer and dryer, many replacement windows, new interior and exterior doors, trim and baseboards, flooring, a completely rebuilt deck, vinyl fencing, outdoor lighting, and primary bedroom closet shelving. The roof and exterior paint were completed in Fall 2023. The attached garage offers exceptional space and can even accommodate larger/commercial vehicles, plus a 220-volt outlet provides convenient EV-charging capability. Outside, enjoy the newer deck and fenced yard with plenty of room for relaxing, entertaining, pets and play. With 4 bedrooms, 3 full baths, abundant living space, a full basement, four-season sunroom, oversized garage and an impressive list of recent improvements, this move-in-ready home offers a combination you don't find every day. For buyers who appreciate small-town living, a more rural setting, and a home with a little individuality rather than a predictable floor plan, this one is definitely worth a look!
Courtesy: Keller Williams Inspire - Geneva
Charming 1.5 story home with 3 bedrooms, 2 full baths and 2-car garage on a spacious corner lot. Open floorplan with big windows, neutral paint and carpet that flows throughout the living and dining areas. Well-appointed kitchen with ample cabinets and counterspace, stainless steel appliances and eat-in space. A few steps down is a sizable family room with great built-ins and glass sliders that lead to the back, a laundry room with exterior access and a full bath with shower stall. The home has 3 bedrooms, 2 on the upper level and 1 on the main level with a full bath including an extended vanity and shower over tub combo. Relax in the fully fenced backyard on the deck with built-in seating and gazebo. Additional deck on the side yard with more open greenspace, detached 2-car garage and shed for added storage. Value added features: (2026) Roof, most of interior painted; (2025) Partial deck replacement; (2018) Fence; (2017) Refrigerator, oven, dishwasher, microwave, washer, dryer, flooring throughout, ceiling fans and fixtures throughout.
Courtesy: Compass, (630) 430-9566
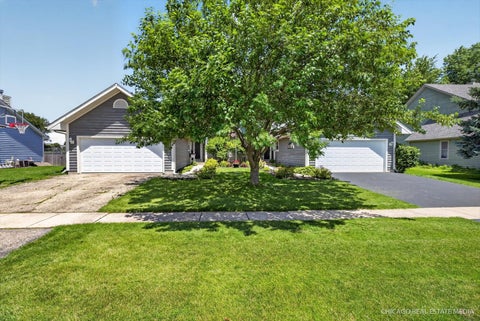
Beautifully maintained ranch-style end-unit duplex featuring an updated kitchen with granite countertops, white cabinetry, stainless steel appliances, and a spacious dinette. Vaulted ceilings, crown molding, and a brick fireplace add charm throughout the main level. The finished basement offers a large recreation room, additional bedroom, bonus room, full bath, and laundry area. Enjoy the fenced backyard with a deck, patio, garden bed, basketball hoop, and cozy reading nook. Recent updates and thoughtful finishes make this move-in-ready home a must-see!
Courtesy: Legacy Properties, A Sarah Leonard Company, LLC
FALL IS ALMOST HERE AND YOU WILL FALL IN LOVE WITH THIS TRUE 3 BEDROOM BEAUTY!!! OPEN AND LIGHT CONCEPT - BEAUTIFUL EAT IN KITCHEN WITH AMPLE CABINETRY AND WORKSPACE, TILED BACKSPLASH AND ALL APPLIANCES INCLUDED - SPACIOUS DINING AREA WITH S/G/D TO PATIO WITH PRIVACY FENCE! VAULTED FAMILY ROOM FILLED WITH NATURAL LIGHT AND 1ST FLOOR POWDER ROOM AND LAUNDRY! UPSTAIRS FEATURES PRIMARY SUITE WITH WALK IN CLOSET AND DIRECT BATH ACCESS - 2 ADDITIONAL BEDROOMS AND LOFT AREA! 2 CAR FINISHED ATTACHED GARAGE AND TUCKED INTO QUIET DEAD END! EASY ACCESS TO SHOPPING, RESTAURANTS AND I88 - SEE THIS ONE TODAY!
Courtesy: Realty Executives Success
Bring your vision and make this spacious end unit townhome your own! Offering more living space than most, this home sits on one of the larger lots in the community and enjoys a desirable location within walking distance to the park and open space. The main level features a private primary suite, an eat in kitchen, and a generously sized family room with a volume ceiling and plenty of flexibility for dining, a sitting area, or a home office. Main floor laundry and convenient access to the attached 2 car garage add to the everyday functionality. Upstairs, you will find the additional bedroom, full bathroom, a large loft, and a versatile flex room ready to adapt to your individual needs. The flex room also provides walk in access to valuable attic storage. Enjoy outdoor living from the concrete patio overlooking the spacious lot. Conveniently located just minutes from I 88, shopping, dining, and everyday amenities. This home is being sold AS IS and is ready for a new owner to give it some love, add their personal touches, and make it truly their own. A great opportunity to create the home you have been looking for!
Courtesy: Redfin Corporation, (224) 699-5002
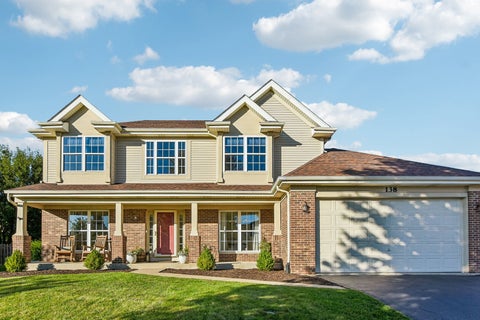
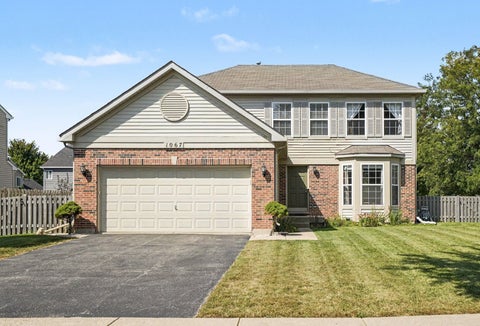
Welcome to this beautifully maintained two-story home in Sugar Grove's desirable Mallard Point neighborhood! Set on a fantastic half-acre lot with no rear neighbors, this inviting home offers a spacious layout, thoughtful updates, and plenty of room to live and entertain. The inviting front porch opens to a dramatic two-story foyer. The main level features a sun-filled living room, elegant dining room with tray ceiling and decorative moldings, and a spacious kitchen with a handy breakfast bar, pantry, stainless steel appliances and a sunny dinette area with patio access. The adjoining family room provides a comfortable gathering space, while an updated half bath and laundry room complete the main level. Upstairs, the spacious primary suite offers a custom walk-in closet, and private ensuite bath dual sinks, step-in shower and soaking tub. Three additional bedrooms and a full bath complete the second floor. The finished basement adds a recreation room, game room with a custom dry bar, a large storage room, and bonus space ideal for a home gym, office or 5th bedroom. Recent improvements include new LVP flooring and baseboards (2024), updated main-level bathroom (2024), new fence (2023), new roof (2019), stainless steel appliances (2021), and an insulated garage door and garage heater (2026). The basement was refreshed in 2026 with new paint, carpet, and baseboards, and new chandeliers were added in 2026. Outside, enjoy the expansive fenced backyard with a stamped concrete patio, storage shed, and fire pit. The heated 3-car tandem garage provides excellent parking and storage. Conveniently located near shopping, dining, schools, I-88, Bliss Woods Forest Preserve, and area hiking and biking trails. Just move in and start making memories!
Courtesy: Siwy Real Estate, Inc.
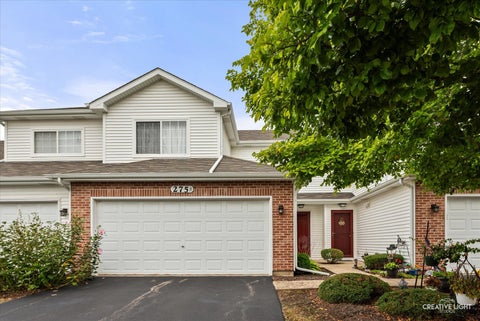
WANT A LOWER INTEREST RATE? THIS SELLER CAN HELP! The seller is willing to provide a lender credit to buy down the interest rate! This Sugar Grove townhome has personality in all the right places! Soaring vaulted ceilings and tons of natural light make the main living space feel bright and open, while hardwood floors add warmth throughout. The updated kitchen is stylish, functional, and ready for everyday living, with a convenient half bath just steps away. Upstairs, the spacious primary bedroom offers a large walk-in closet, while the second bedroom-currently styled as a moody book room-might just be the coolest room in the house. A versatile loft adds even more space to work, relax, or get creative. Add in a gorgeous updated full bathroom, separate laundry room, attached 2-car garage, and a great Sugar Grove location, and you've got a home that's anything but ordinary!
Courtesy: Swanson Real Estate
Welcome to Woodwind Subdivision in Plano! This inviting 3-bedroom, 2.5-bath ranch offers approximately 2,100 square feet of comfortable main-level living on a beautifully landscaped, nearly one-acre lot extending to Little Rock Creek. Step inside to a bright, open floor plan featuring a spacious living room with cathedral ceilings and a gas fireplace, a generous dining area, and a kitchen with abundant oak cabinetry include a kitchen desk area. The converted sunroom offers additional year-round living space with heat and air conditioning while providing peaceful views of the backyard and surrounding nature. All three bedrooms are conveniently located on the main level, including an impressive 17x18 primary bedroom with a private bath, double closets, and a built-in bookshelf. Main-floor laundry/mudroom and pantry add everyday convenience, while custom blinds remain on most windows. The full unfinished basement offers excellent storage and exciting potential for future additional living space. A bathroom rough-in and working toilet are already in place, while the brick-like foundation construction enhances the basement's character and finishing possibilities. Outdoors, enjoy a partially fenced yard, mature trees, rear wooded yard, a flagstone patio added in 2022, and creekside location. The 0.99-acre lot provides a wonderful balance of neighborhood living, privacy, and room to relax or entertain. Additional features include Andersen windows, 3-foot interior doors, 200+ amp electrical service, sump pump with battery backup, a 2024 water softener, a 2025 water heater, and a 24x24 attached two-car garage with openers replaced in 2019. Other improvements include fencing added in 2019, a converted sunroom and patio completed in 2022, and a new roof in 2026. Exterior foundation drain tile was installed during construction, and an 8x10 shed provides additional storage. This welcoming Plano ranch brings together single-level living, generous indoor space, a full basement, nearly an acre of land, and a peaceful setting along Little Rock Creek.
Courtesy: Coldwell Banker Real Estate Group
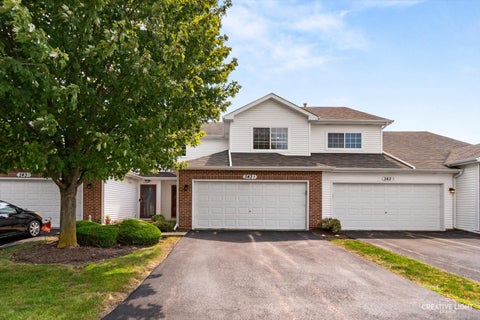
Welcome to this move-in ready 2-story townhome in the desirable Waterford Place! 2-story living room with 16-foot ceilings, natural light, and wood laminate flooring that flows into the dining area & kitchen. The main level also features a convenient laundry room with access to the attached 2-car garage with heater. Private backyard patio, ideal for enjoying your morning coffee or unwinding after a long day. Upstairs, the spacious primary suite offers a walk-in closet and direct access to the full bath with double sinks. As well as a generously sized 2nd bedroom and hall bump out...providing space for a desk or reading area. Enjoy low-maintenance living in a prime location just minutes from walking and bike paths, shopping, restaurants, and convenient interstate access. This is one you won't want to miss! Furnace replaced in 2024!
Courtesy: Redfin Corporation, (224) 699-5002
Welcome to this inviting 4-bedroom, 2.5-bathroom home in the desirable Lakewood Springs community of Plano! Step inside to a welcoming family room that flows seamlessly into the living room through a beautiful archway. The living room opens to the eat-in kitchen, featuring granite countertops and stainless steel appliances, while a separate dining room provides the perfect setting for more formal meals and gatherings. Upstairs, the spacious primary suite offers a large bedroom, private bathroom with dual sinks, and a walk-in closet, accompanied by three additional bedrooms and a full bath. The unfinished basement provides abundant storage and plenty of potential for future living or recreation space. Outside, enjoy the fenced-in backyard and large brick paver patio, ideal for relaxing, dining, or entertaining. Recent improvements include dining room flooring (2025), new HVAC system (2026), new water heater, water softener, updated plumbing valves at all sinks, and a kitchen sink water filtration system (2025), plus an oven-range microwave (2026). Solar panels were installed in 2021, and the washer and dryer were added in 2020. Residents enjoy Lakewood Springs amenities including a clubhouse, pool, tennis and basketball courts, and playground. A 2-car attached garage completes this wonderful home. Schedule your private tour today!
Courtesy: john greene, Realtor
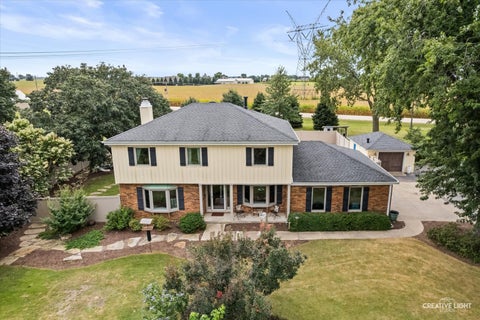
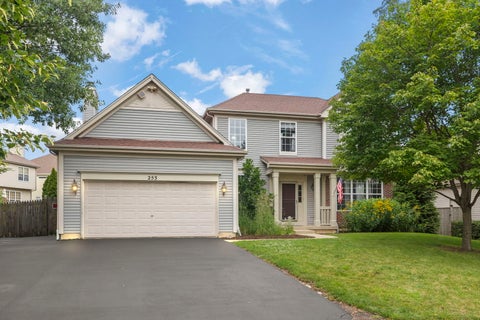
**Welcome to 253 Carlton Mews Court!** This spacious 4-bedroom, 3.1-bath home is tucked away on a cul-de-sac in Sugar Grove's Windsor Pointe neighborhood. Set on a fully fenced quarter-acre lot, this two-story home offers more than 2,400 square feet above grade and has recently been refreshed with **fresh paint throughout all upstairs bedrooms, the upstairs hallway and bathroom, as well as much of the lower level, brand-new carpeting throughout all carpeted areas, a brand-new refrigerator, and a freshly sealcoated asphalt driveway** that has been extended along the side of the home for additional parking and usable space. Hardwood flooring and a gas fireplace add warmth to the main level, while the generous living, dining and gathering spaces provide plenty of room to spread out. Just off the garage, the mudroom provides valuable space for coats, shoes and everyday storage. Laundry is currently located in the basement, but the original mudroom connections remain in place, allowing a future owner to easily restore main-level laundry if preferred. Upstairs, you will find four bedrooms and two full baths. The spacious primary suite features a walk-in closet and private bath with a double-bowl vanity, corner soaking tub and separate shower. The hall bath also offers a double-bowl vanity and tub. The fourth bedroom was thoughtfully converted from the home's original loft, creating valuable flexibility for a bedroom, home office or guest space. The partially finished basement expands the home's possibilities with a bedroom or bonus room, laundry area and additional space for recreation, hobbies and storage. A functional full bathroom is also in place and awaits final cosmetic finishing touches, including drywall mudding and paint. The oversized attached garage is another standout feature, offering an extra-depth workshop or tool bay, insulation, electric heat and convenient side-yard access. Outside, mature trees provide added privacy around the fully fenced backyard, brick-paver patio, pergola and storage shed. The fire-pit area includes a capped natural-gas line that could be connected to a future gas fire feature or outdoor grill. The roof was replaced in 2015, the water heater in 2021, and a **brand-new refrigerator** was just installed. The kitchen appliances, washer, dryer and backyard pergola are included.
Courtesy: Fulton Grace Realty, john@myrealtorfriendjohn.com
This Gorgeous Single Family Home Is Move-In Ready & Priced To Sell! Welcome to this beautifully appointed and meticulously maintained two-story 3 Bed / 2.1 Bath SFH located in Plano, Il. Constructed in 2021, this impressive residence offers several transferable warranties plus the perfect blend of comfort, style and functionality. The main level features durable luxury plank flooring throughout, a dedicated home office, a spacious living room, and an inviting dining area that flows seamlessly into the breathtaking kitchen. Culinary gurus as well as students of the ambrosial arts will all appreciate the 42-inch cabinetry which offer ample storage, the elegant quartz countertops which are complemented by the continuous quartz backsplash and a full suite of GE stainless steel smart appliances. A thoughtfully located powder room just off the kitchen adds everyday convenience. Upstairs, the home's three bedrooms are privately situated, including the spacious primary suite with a walk-in closet and private en-suite bath. A guest bath with a full tub and extra storage space is conveniently located along the 2nd floor main hallway. To add extra ease of functionality, the laundry room is also located on the 2nd floor. The spacious backyard offers a beautifully crafted 400 square foot cement patio and plenty of space for games, barbeques and relaxation. The customizable basement offers endless possibilities for future expansion, whether you envision a home gym, recreation room or additional living space. The sizable attic, with a few simple additions, can also become the perfect place for storing all of your seasonal items. With modern finishes, smart appliance technology, ample storage and a peaceful location, this move in ready house is eager to become your phenominal new home!
Courtesy: Coldwell Banker Real Estate Group
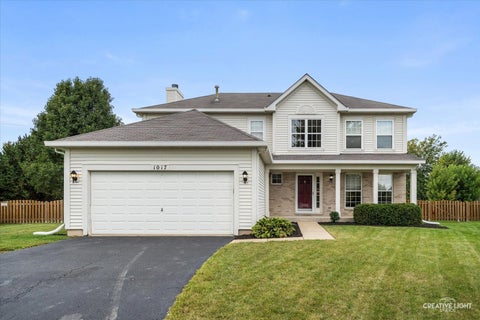
PlanoBeauty - Welcome to 1017 Simms, where comfortable living, privacy, and plenty of space come together in a home designed to be enjoyed. Tucked away on a quiet cul-de-sac, this home offers 4 bedrooms plus a dedicated office, giving you room to work from home, host guests, or simply spread out. The partially finished basement adds even more flexible living space with plenty of opportunity for a rec room, home gym, playroom, or movie night retreat. Step outside and enjoy a backyard made for relaxing and entertaining. Mature landscaping, a cedar fence, and no neighbors directly behind create a private setting with plenty of room to play, gather, or unwind at the end of the day. A storage shed keeps outdoor essentials tucked away and organized. Inside, thoughtful updates make everyday living easy, including stainless steel appliances, and updated lighting and flooring. With generous storage throughout and a layout that works for both busy everyday life and entertaining, this home offers the space and flexibility today's buyers are looking for. The community adds even more to love and includes access to the neighborhood pool and clubhouse. Move in, settle in, and start enjoying everything 1017 Simms has to offer.
Courtesy: @properties Christie�s International Real Estate
Light and bright, and filled with thoughtful updates, this spacious home has so much to offer! A dramatic two-story entry and oversized windows welcome you inside, filling the home with natural light. The main level features new hardwood floors, an open-concept kitchen and family room, separate living and dining rooms, and convenient first-floor laundry. The spacious kitchen offers 42" cabinetry, a center island, butler's pantry, and planning desk, while the family room is anchored by a custom fireplace with a beautiful reclaimed wood mantel, adding warmth and character to the space. Upstairs, the impressive primary suite is a true retreat with a large private sitting room, walk-in closet, and spacious bath featuring dual sinks, a soaking tub, and separate shower. Bedroom closets include built-in shelving for additional storage. Outside, enjoy a custom brick paver front patio, updated landscaping, and a fully fenced backyard with plenty of room to relax, play, and entertain. A three-car garage and full basement with plumbing roughed in provide even more space and possibilities. Ideally located just minutes from I-88, shopping, dining, the library, parks, and several nearby golf courses, this home offers the perfect combination of space, natural light, character, convenience, and an incredibly functional floor plan.
Courtesy: john greene, Realtor
Welcome to 1004 Daniel Street in the sought-after Lakewood Springs Club community of Plano! Built in 2021, this beautifully maintained 3-bedroom, 2.5-bath home offers a bright, open-concept floor plan designed for comfortable everyday living. The main level features new luxury vinyl plank flooring, fresh paint, and a spacious kitchen with brand-new granite countertops, creating the perfect space for entertaining or gathering. Upstairs, you'll find three generously sized bedrooms, including a spacious primary suite complete with a walk-in closet and a private full bathroom featuring a double vanity. Step outside to a fully fenced backyard, offering plenty of space to relax, play, or entertain. The unfinished basement provides endless possibilities to create additional living space, a home gym, recreation room, or additional storage. Combining modern updates, functional living spaces, and the benefits of living in the desirable Lakewood Springs Club community, this move-in-ready home is one you won't want to miss!
Courtesy: Coldwell Banker Real Estate Group
Modern and move-in ready, this 4-bedroom, 2.5-bath home offers a functional layout and stylish updates throughout. Built in 2019, it features an open-concept main level with durable LVP flooring, fresh paint, and no carpet. Upstairs, a versatile loft provides flexible space for a home office, playroom, or second living area, while the second-floor laundry adds everyday convenience. Outside, the beautiful paver patio creates the perfect setting for relaxing or entertaining. An installed RAINSOFT water treatment system adds extra comfort, making this home a great combination of modern features and practical living. Plano offers small-town charm with convenient access to shopping, dining, parks, and major roadways. Home to the iconic Farnsworth House, the community blends everyday convenience with a touch of architectural history. This Churchill Farms home combines modern living with a location that makes it easy to enjoy everything the area has to offer.
Courtesy: Coldwell Banker Realty, (630) 670-2174
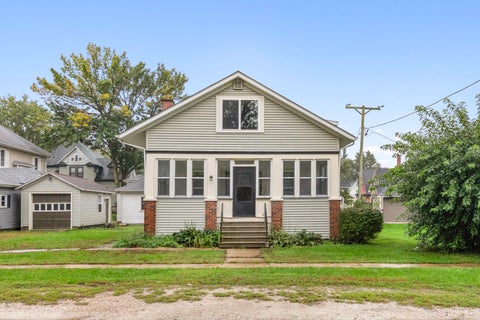
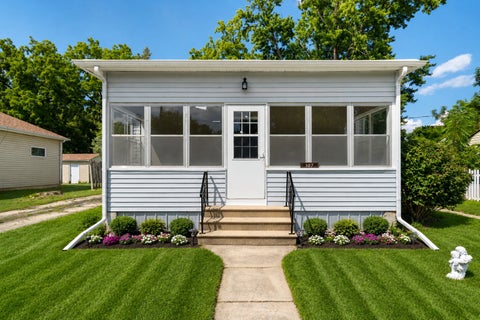
MOTIVATED SELLER! Welcome to 1007 E Prairie Ave in Plano-a move-in-ready 3-bedroom, 1-bath home offering comfortable living, flexible spaces, and opportunity for both homeowners and investors. The enclosed front porch welcomes you into this charming property and provides versatile additional living or gathering space. Inside, you'll find three bedrooms, a full bath, and functional living areas designed for everyday living. The enclosed rear porch offers even more flexibility for entertaining, a hobby area, mudroom, or additional storage. A partial unfinished basement provides valuable storage and future potential, while the 1-car garage adds convenience. An attractive opportunity for a first-time buyer, downsizer, landlord, or investor seeking an affordable Plano property with rental potential and room to personalize. Conveniently located near local schools, shopping, dining, and community amenities. Property is being sold AS-IS. Schedule your private showing today!
Copyright © 2026 MREDSelectSites.com 

Website designed by Constellation1, a division of Constellation Web Solutions, Inc.