Joanne Gross
The median home value in Rantoul, IL is $86,250.
This is
lower than
the county median home value of $170,000.
The national median home value is $308,980.
The average price of homes sold in Rantoul, IL is $86,250.
Approximately 45% of Rantoul homes are owned,
compared to 42% rented, while
13% are vacant.
Rantoul real estate listings include condos, townhomes, and single family homes for sale.
Commercial properties are also available.
If you like to see a property, contact Rantoul real estate agent to arrange a tour today!
Learn more about Rantoul.
 Courtesy: Coldwell Banker R.E. Group
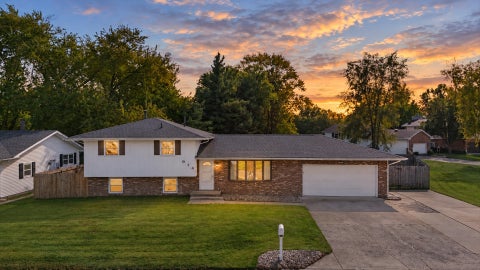
Welcome to 914 North Drive! Nothing to do here but move in and start enjoying life. All appliances (refrigerator, oven/range, microwave, dishwasher, washer and dryer) are 2 years old or newer and furnace and central air have been very well maintained. The heated/cooled sunroom is a treasure as the sellers say they spend most of their time there. The gigantic privacy fenced in backyard offers plenty of room for a huge garden in the summer or sit around the fire pit during these cool, cozy nights. There is plenty of room for kids toys, a pool, you name it! Besides all of that, four bedrooms, 2 full baths, an eat-in kitchen, 3 living spaces, a 2 car attached garage and a garden shed make this the perfect home, giving you everything you need and want all at the same time.
Courtesy: TOWN & COUNTRY REALTY,LLP
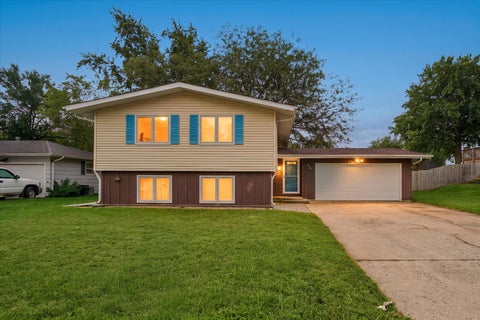
This 3-bedroom, 1.5-bath tri-level home offers a functional layout with updates throughout. The main level features an updated kitchen with cabinets, countertops, sink and appliances, all updated in 2018, along with a comfortable living room. The upper level includes three bedrooms and a full bath. The lower level provides additional living space with a family room, half bath and a storage/laundry room with a sink, Speed Queen washer and dryer, and shelving. Outside, enjoy the large fenced-in backyard with a deck added in 2020 and garden shed added in 2021. Additional updates include a roof in 2018, front porch in 2016, sump pump in 2015, and garage door opener in 2023.
Courtesy: The Real Estate Group,Inc
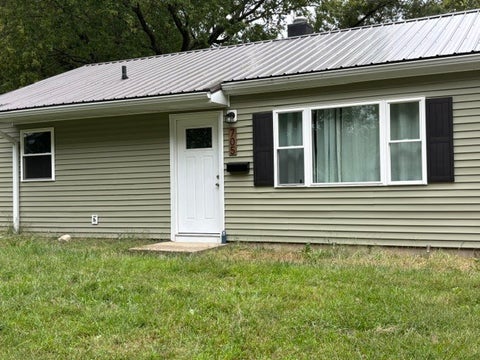
Welcome to this cozy 900 sq. ft. home featuring 3 bedrooms and 1 bathroom. Newer flooring. Perfect for those seeking an affordable living option or a lucrative addition to their investment portfolio, this property offers endless potential. Large yard and near shopping and dining. Don't miss out on this fantastic opportunity to own a versatile property at an unbeatable price! Home is offered in "AS-IS" condition.
Courtesy: RE/MAX REALTY ASSOCIATES-CHA
Looking for a 4-bedroom bi-level home in Rantoul priced at $200,000? Welcome to 814 Pinecrest in the Rolling Acres subdivision, offering 4 bedrooms, 2 full baths, living space on both levels, a remodeled lower level, screened patio, fully privacy-fenced rear yard, and attached 2-car garage, plus several important updates already completed. * 4-bedroom bi-level home in Rantoul: Flexible two-level layout with bedrooms and living areas on both levels. * Bright upper level: Comfortable living room, dining area, functional kitchen, two bedrooms, and a full bath featuring a newly installed shower surround. * Remodeled lower level: Spacious family room, two additional bedrooms, updated full bath, and utility area provide even more usable living space. * Private outdoor space: Step onto the screened patio overlooking the fully privacy-fenced rear yard. It is a comfortable setting for morning coffee, outdoor dining, entertaining, or unwinding at the end of the day. * Attached 2-car garage: Convenient parking plus additional storage space. * Heating and cooling: Dual-zone hot water heating provides zoned comfort, while the separate central air conditioning system keeps the home cool during warmer months. * Notable updates: Roof replaced in 2016, separate central air conditioning system replaced in 2015, water heater updated in 2018, and a newly installed shower surround in the upstairs bathroom. * Additional improvement: Garage door opener is approximately one year old. Showing strong pride of ownership, this 4-bedroom bi-level home in Rantoul combines generous living space, practical updates, comfortable heating and cooling, indoor and outdoor gathering areas, and the added privacy of a fully fenced rear yard. Located at 814 Pinecrest in the Rolling Acres subdivision and offered at $200,000, this move-in-ready home offers space, comfort, and versatility across two levels. Kitchen appliances are included in as-is condition.
Courtesy: RE/MAX REALTY ASSOCIATES-CHA
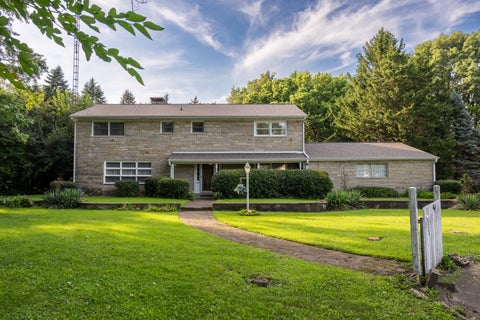
Take a journey back in time to experience living large in Rantoul in 1963! Situated with a commanding perch on more than half an acre on Lot 1 of the Oakcrest Subdivision, this home represents the best that the era had to offer. The exterior is fully clad in Bedford limestone. The side-load two-car garage accommodated a 1966 Lincoln Continental land yacht until earlier this year. From the full-length front porch, a push of the doorbell button rings an original long-tube doorbell chime through a miniature wall-mounted grandfather clock. The front door opens into a grand foyer with a sweeping curved staircase adorned with original flocked wallpaper. Vintage interior luxuries include an original Western Electric Model 750 panel rotary dial phone recessed in the kitchen wall and a NuTone 8-station intercom with whole-house AM/FM and phonograph audio. The massive formal living room features a nine-pane grid front window and a sliding glass door that opens onto the Florida room with louvered windows and limestone knee walls. The formal dining room features a butler's door to the kitchen and bifold doors to the foyer-designed for the big reveal of the perfectly set table when your guests finish their pre-dinner cocktails in the living room and are ready for the meal! The kitchen combines modern appliances with original cabinets and counters. It includes a dedicated dinette space with a bay window overlooking the backyard. The back family room offers a back door to the patio and backyard, another door to the Florida room, one of two massive limestone fireplaces, and a wall of built-ins-along with the NuTone intercom base station. The maid's quarters are tucked away at the opposite end of the first floor-naturally just past the laundry. This generous 1st floor bedroom with a nearby full bath make for excellent private guest quarters or a secluded home office. The 2nd floor offers a luxurious owner's suite with windows on three sides, a built-in dressing and makeup vanity, a second limestone fireplace, a huge walk-in closet plus smaller wall closet, and a full en suite bathroom. The other three 2nd floor bedrooms feature generous closets and share a hall bath with vintage wall tiles and mosaic floor tiles. The hall closet features a laundry chute. The basement offers hundreds more square feet of finished space. Back in the day, the cigar smoke hung so thick in the air between the former bar area and the pool table that a dedicated exhaust fan is built in. The home was constructed at the dawn of modern grounded wiring with 200-amp service. The basement utility room also happens to be a bomb shelter, featuring concrete walls and ceiling all around and built-in shelving for holding emergency provisions needed to ride out the apocalypse. Waste had its own solution for the era: a Warm Mornings home incinerator that doubled as a space heater and vented through the massive limestone chimney. Don't miss this incredible opportunity to modernize this stunning mid-Century time capsule that has some of the big-ticket items freshly updated, including a newly installed high-efficiency furnace and central a/c in 2026 and recent roof and gutters. See HD photo gallery and 3D immersive virtual tour!
Courtesy: REALTY 2000,INC
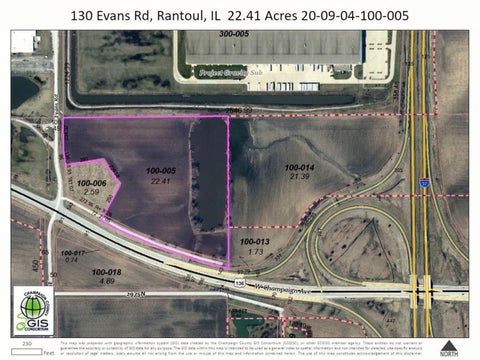
22.41 ACRES CONSISTING OF 15.86 CROPLAND, 1.92 NON AG AND 4.63 ACRES OF WATER CONTROL LOCATED VERY CLOSE TO INTERSTATE 57 AND IS IN THE RANTOUL INDUSTRIAL PARK ON THE WEST SIDE OF RANTOUL. CONTAINS A SMALL FISHING POND AS WELL AS VERY GOOD FARM GROUND. IDEAL FOR A LARGE TRUCK STOP, A MANUFACTURING BUILDING, A HOTEL/MOTEL COMPLEX OR A CAMPGROUND AROUND THE POND.
Courtesy: Nate Evans Group
Welcome home to this spacious 4-bedroom, 2-bath bi-level ideally situated directly across from Winston Park, offering playgrounds and green space just steps from your front door. Inside, you'll find over 1,900 square feet of finished living space featuring hardwood flooring throughout much of the main level, an updated kitchen with stainless steel appliances, and a versatile lower level complete with a large family room, custom bar, fourth bedroom, full bath, and oversized laundry/storage area. The primary bedroom includes a generous walk-in closet, while the expansive backyard is built for entertaining with a freshly painted elevated deck, newer privacy fence, fire pit area, and a reconditioned storage shed. Major updates provide peace of mind, including a newer furnace and central air (approx. 5 years), siding (approx. 7 years), roof and water heater (approx. 10 years), garage door and opener (approx. 3 years), driveway addition and walkway (approx. 5 years), and a newly replaced shower. To top it off, all kitchen appliances, washer, dryer, and wall-mounted TVs are included, making this a truly move-in ready opportunity!
Courtesy: RYAN DALLAS REAL ESTATE
Beautifully updated 3-bedroom, 2-bath ranch with a 2-car garage offering stylish finishes and multiple living spaces! The spacious layout features both a welcoming living room and a cozy family room highlighted by a wood-burning fireplace, custom built-in cabinetry, and French doors leading to a sun-filled four-season room filled with natural light. The expanded dining area is perfect for gathering with family and friends. Outside, enjoy the fully fenced backyard with a 12x16 patio, fire pit, and plenty of space to relax or entertain, plus an inviting front patio that adds even more outdoor living space. Extensive updates include fresh paint (2023), all new flooring, new interior and closet doors (2023), a beautifully remodeled primary bath, stainless steel appliances, French doors to the sunroom, and wood-burning fireplace. This move-in-ready home combines comfort, function, and modern updates inside and out!
Courtesy: RYAN DALLAS REAL ESTATE
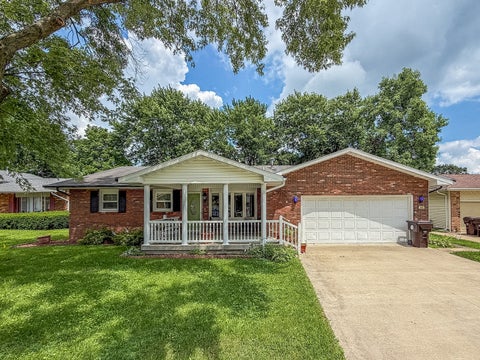
This 3-bedroom, 2.5-bath brick ranch offers a thoughtful floor plan, standout features throughout, and a deep, lush backyard with mature shade trees, a storage shed, and concrete patio! Step inside through the charming covered front porch and you're immediately greeted by a spacious living room. Moving through to the generous kitchen, you can see the storage possibilities with the cabinetry, center island with bar seating and kitchen pantry. The kitchen flows naturally into the expansive family room creating an ideal open-concept footprint for everyday living and entertaining featuring a stunning floor-to-ceiling natural stone fireplace with a rustic dark wood mantel. A sliding glass door connects the living area directly to the backyard, bringing in natural light and making outdoor entertaining a breeze. The primary suite is a true retreat with plush carpet, abundant natural light, a dedicated primary closet, and additional closet storage. Two additional bedrooms and two baths serve the bedrooms. Don't miss this one!
Courtesy: REALTY 2000,INC
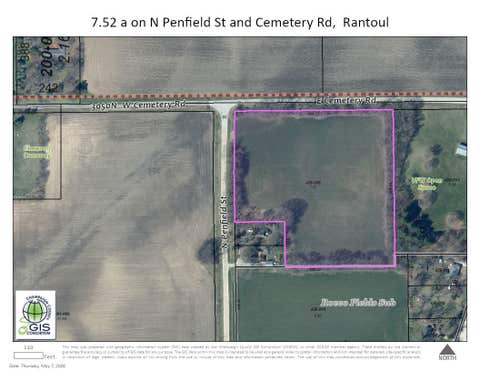
7.52 ACRES OF PRIME DEVELOPMENT LAND ZONED R-4 GENERAL MULTIFAMILY RESIDENTIAL DISTRICT...CURRENTLY BEING FARMED BY LOCAL FARMER..CITY ROADS/STRTEETS ON NORTH AND WEST SIDES..PUBLIC UTILITIES NEARBY..NORTH EDGE OF RANTOUL
Courtesy: RYAN DALLAS REAL ESTATE
Enjoy comfortable living in this well-maintained 3-bedroom home offering over 1,400 sq. ft. of space! The spacious floor plan provides plenty of room to relax and entertain. The kitchen is a standout feature, offering an entire wall of drawers, cabinets, and workspace - perfect for cooking and storage. A separate dining room opens to the fenced backyard, where you'll find a relaxing patio and a convenient storage shed, ideal for outdoor enjoyment. All three bedrooms are generously sized, and the primary bedroom features its own full bath for added comfort and privacy. Additional updates include a roof approximately 11 years old and a hot water heater replaced about 7 years ago. This move-in ready home offers space, functionality, and a great outdoor area - schedule your showing today!
Courtesy: KELLER WILLIAMS-TREC, (217) 356-6100
Approximately 2.59 acres with insane commercial development opportunities! The location cannot be beat, near a 134-acre development, and right off Interstate 57 with traffic counts over 38,000/day. This thriving area is seeking new development and anything is a possibility here. Whether you're thinking a hotel, waterpark, outdoor entertainment center, strip mall, or restaurant, this is a place where any business can thrive. Rantoul is flourishing, so don't miss out!
Courtesy: KELLER WILLIAMS-TREC, (217) 356-6100
This insane commercial development opportunity near the Rantoul Family Sports Complex is part of a 134-acre development. The location cannot be beat, right off Interstate 57 with traffic counts over 38,000/per day. This thriving area is seeking new development and anything is a possibility here. Whether you're thinking a hotel, waterpark, outdoor entertainment center, strip mall, or restaurant, this is a place where any business can thrive. Rantoul is flourishing, so don't miss out on this commercial development opportunity!
Copyright © 2026 MREDSelectSites.com 

Website designed by Constellation1, a division of Constellation Web Solutions, Inc.