Joanne Gross
The median home value in Thornton, IL is $146,500.
This is
lower than
the county median home value of $285,000.
The national median home value is $308,980.
The average price of homes sold in Thornton, IL is $146,500.
Approximately 78% of Thornton homes are owned,
compared to 15% rented, while
7% are vacant.
Thornton real estate listings include condos, townhomes, and single family homes for sale.
Commercial properties are also available.
If you like to see a property, contact Thornton real estate agent to arrange a tour today!
Learn more about Thornton.
 Courtesy: Grandview Realty, LLC
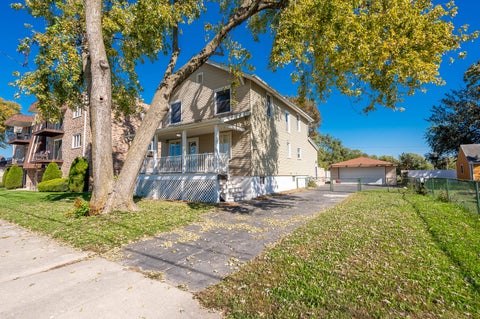
Step into this beautifully refreshed home in Thornton, where stylish interior updates, abundant natural light, and inviting living spaces create the perfect blend of comfort and functionality! The welcoming living room features attractive wood-look flooring, soft neutral wall colors, recessed lighting, and generous windows that fill the space with natural sunlight. An open transition into the adjoining dining area provides an inviting setting for everyday meals and entertaining. The impressive kitchen serves as a standout feature, showcasing crisp white cabinetry, sleek countertops, a striking contemporary tile backsplash, stainless steel appliances, recessed lighting, and a spacious peninsula offering additional countertop space and storage. The thoughtfully designed layout provides ample room for meal preparation while maintaining an open, welcoming atmosphere. Comfortable bedrooms feature fresh, neutral finishes, attractive flooring, and natural light, offering versatile spaces for relaxation, guests, or a home office. The home's exterior features a welcoming covered front porch, attractive siding, and mature trees that add character and curb appeal. A driveway provides convenient off-street parking, while the detached garage offers additional parking and storage possibilities. The outdoor space provides opportunities for gardening, entertaining, or simply enjoying time outside. Conveniently situated near local parks, shopping, dining, schools, and transportation routes, this property offers an appealing balance of updated living and neighborhood convenience. With its refreshed interior, beautifully appointed kitchen, comfortable living spaces, and inviting exterior, this Thornton home is ready for its next chapter!
Courtesy: Fulton Grace Realty, lindsey@fultongrace.com
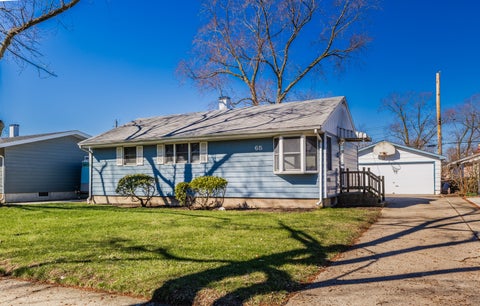
This beautifully updated 3 bedroom, 2 bathroom home offers the perfect blend of modern updates and functional living. Rehabbed in 2018, this move in ready ranch features stylish finishes, updated systems, and thoughtful improvements throughout. The spacious layout includes a fully finished basement with a large den and a separate laundry room. Outside you will find a fully fenced in backyard ideal for entertaining or relaxing and a detached 2 car garage.
Courtesy: Redfin Corporation, (224) 699-5002
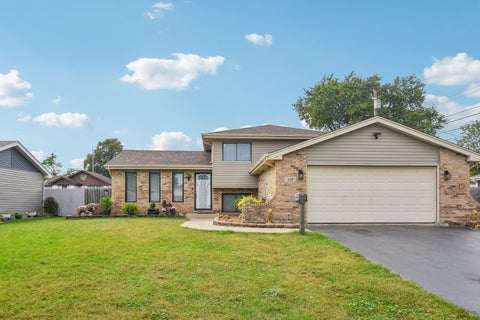
Move-in ready with all the big-ticket updates already handled! Welcome to this beautifully maintained 4-bedroom, 2-bathroom tri-level home offering expansive living spaces, a spectacular backyard, and an attached heated 2-car garage. Inside, gorgeous hardwood floors flow through much of the main and upper levels. The heart of the home is the stunning 2021 kitchen remodel, featuring stainless steel appliances, abundant cabinetry, generous prep space, and a large center island topped with beautiful quartz. Both bathrooms have also been completely modernized, including a striking main bath with a custom tiled shower and sleek glass enclosure. The versatile tri-level floor plan provides exceptional room to grow and entertain. The lower level features a spacious family room and a 4th bedroom with a proper egress window and closet, making it perfect for a private guest retreat or home office. A thoughtful 2021 home addition expands the main footprint even further, offering ultimate flexibility for your lifestyle needs. Step outside to your fully fenced backyard oasis. With a large concrete patio, an expansive paver patio, and a handy storage shed, it is the perfect setup for summer grilling and relaxing. Add in the wide driveway and the heated garage, and this property truly checks every box. Enjoy total peace of mind knowing all the expensive, heavy lifting has already been done. Major improvements include a high-efficiency furnace (2016) and A/C (2018), followed by a new roof and siding (2019). In 2021, the home was beautifully expanded with an addition, alongside full kitchen and bathroom remodels. Most recently, a new water heater (2024), sump pump, and ejector pump were installed. There is truly nothing left to do but move in and make it your own!
Courtesy: Coldwell Banker Real Estate Group
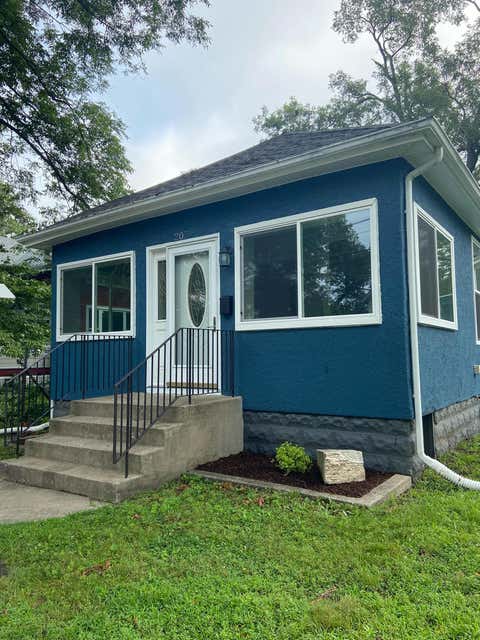
Welcome to 207 Schwab Street, where quality craftsmanship meets modern design. This beautifully reimagined home has been completely transformed from the studs up, offering the confidence and convenience of virtually everything being brand new. Major updates include a new roof, rear porch, electrical, plumbing, drywall, insulation, zoned HVAC system, luxury vinyl plank flooring, kitchen, bathrooms, lighting, and more. Many of the ceiling fixtures even feature dual night-light functionality for added comfort and convenience. Designed with both everyday living and entertaining in mind, the thoughtfully planned floor layout offers exceptional flexibility. Step through the front door into a bright and inviting sitting room, bathed in natural light-an ideal spot to enjoy your morning coffee, unwind with a good book, or welcome guests. The sitting area flows seamlessly into the spacious open-concept living and dining area, anchored by a stunning bow window that fills the space with natural light. The versatile layout allows you to arrange the space to fit your lifestyle while maintaining an open sightline to the kitchen, making it easy to stay connected with family and friends. The beautifully appointed kitchen is both stylish and functional, featuring granite countertops, stainless steel appliances, abundant cabinetry, and generous counter space. A charming nook provides the perfect location for a coffee bar or beverage station, while the oversized breakfast bar offers additional seating for casual dining and entertaining. At the rear of the kitchen, an additional prep area with extra cabinetry provides even more storage and workspace. Privately situated off the kitchen, the expansive L-shaped primary suite offers a true retreat with ample room for a sitting area, reading nook, or home office. The suite also features a spacious walk-in closet and a beautifully finished private bath. Two additional bedrooms and a second full bathroom are conveniently located off the main living area, providing comfortable accommodations for family or guests. The oversized laundry and mudroom serve as the perfect drop zone from the garage, keeping coats, shoes, and everyday essentials neatly tucked away while maintaining the home's clean, organized feel. A basement provides abundant storage space. With nearly every major component replaced and thoughtfully designed spaces throughout, 207 Schwab Street offers the perfect blend of modern comfort, quality craftsmanship, and move-in-ready peace of mind.
Courtesy: HomeSmart Connect LLC
Offered for the first time since it was built in 1956, this cherished one-owner home is nestled in a long-established neighborhood where generations of families have put down roots. Many who grew up on these streets later returned to purchase their family homes or homes nearby, continuing a tradition of community that has endured for decades. It is the kind of neighborhood where neighbors know one another, memories are shared across generations, and pride of ownership remains evident throughout. Lovingly cared for over the years, this home offers solid construction, timeless character, and a spacious layout ready for its next chapter. Beautiful solid oak flooring extends throughout much of the main living areas and bedrooms and was recently uncovered after being protected beneath carpeting for decades. The inviting living room features a fireplace, currently configured for gas, with the option to return it to its original wood-burning design. The kitchen was thoughtfully updated with custom handcrafted wood cabinetry built by a local craftsman, creating a warm and functional space. A spacious two-car garage was added in the late 1970s, and the finished basement provides additional living space ideal for entertaining, recreation, hobbies, or a home office. A second bathroom adds extra convenience for family and guests. Additional improvements include quality double-pane casement windows throughout much of the home, along with updates to the gas heating system and water heater. Being sold As-Is, this home presents a wonderful opportunity to appreciate its enduring craftsmanship, established setting, and meaningful history while adding your own personal touches over time. More than just a house, this is a home with a story - and the next owner has the opportunity to continue it.
Courtesy: Evers Realty Group
5 Bedroom, 3 Bath Cape Cod Colonial with Full Finished Basement and side drive to a 2-1/2 Car Garage. Main Floor features 2 Bedrooms, Full Bath, Kitchen/Dining Room with Breakfast Bar and Living Room. Upper Level Primary Suite with ensuite Bathroom, Walk-in Closet and kitchenette. Basement is a potential Multigenerational suite and Includes Bedroom, Office/Bedroom, Family Room, Bath & Kitchenette. Recent Updates include New Roof, Soffits, Facia and Gutters (2025), New Furnace & Central Air (2023), new carpet in main floor bedrooms (2024) and remodeled kitchen. Note: Home was set up for potential related living/rental on the upper level and basement.
Courtesy: Redfin Corporation, (224) 699-5002
Welcome to this beautifully maintained all-brick ranch offering a bright, open layout and timeless charm throughout. This 3-bedroom, 1 full bath home features a spacious living room filled with natural light and highlighted by a stunning brick and stone fireplace, seamlessly flowing into the kitchen with ample counter space and abundant cabinetry-perfect for everyday living and entertaining. All three bedrooms showcase beautiful hardwood flooring, adding warmth and character. The full, dry basement provides incredible potential with a second brick and stone fireplace-ideal for finishing into additional living space or utilizing for storage. Outside, enjoy a 2-car garage with extra space that can accommodate a third vehicle, Plus an additional workshop shed, for additional storage. This move-in ready home offers comfort, functionality, and opportunity-just unpack and enjoy! -Seller is actively trying to get the taxes lowered because the county has doubled the square footage. See agent remarks.
Copyright © 2026 MREDSelectSites.com 

Website designed by Constellation1, a division of Constellation Web Solutions, Inc.